608 Tay Tay Way
608 Tay Tay Way
608 Tay Tay Way
608 Tay Tay Way
608 Tay Tay Way
608 Tay Tay Way
608 Tay Tay Way
608 Tay Tay Way
608 Tay Tay Way
608 Tay Tay Way
608 Tay Tay Way
608 Tay Tay Way
608 Tay Tay Way
608 Tay Tay Way
608 Tay Tay Way
608 Tay Tay Way
608 Tay Tay Way
608 Tay Tay Way
608 Tay Tay Way
608 Tay Tay Way
608 Tay Tay Way
608 Tay Tay Way
608 Tay Tay Way
608 Tay Tay Way
608 Tay Tay Way
608 Tay Tay Way
608 Tay Tay Way
608 Tay Tay Way
608 Tay Tay Way
608 Tay Tay Way
608 Tay Tay Way
608 Tay Tay Way
608 Tay Tay Way
608 Tay Tay Way
608 Tay Tay Way
608 Tay Tay Way
608 Tay Tay Way
608 Tay Tay Way
608 Tay Tay Way
608 Tay Tay Way
SEE ALL PHOTOS
608 Tay Tay Way
608 Tay Tay Way
608 Tay Tay Way
608 Tay Tay Way
608 Tay Tay Way
608 Tay Tay Way
608 Tay Tay Way
608 Tay Tay Way
608 Tay Tay Way
608 Tay Tay Way
608 Tay Tay Way
608 Tay Tay Way
608 Tay Tay Way
608 Tay Tay Way
608 Tay Tay Way
608 Tay Tay Way
608 Tay Tay Way
608 Tay Tay Way
608 Tay Tay Way
608 Tay Tay Way
608 Tay Tay Way
608 Tay Tay Way
608 Tay Tay Way
608 Tay Tay Way
608 Tay Tay Way
608 Tay Tay Way
608 Tay Tay Way
608 Tay Tay Way
608 Tay Tay Way
608 Tay Tay Way
608 Tay Tay Way
608 Tay Tay Way
608 Tay Tay Way
608 Tay Tay Way
608 Tay Tay Way
608 Tay Tay Way
608 Tay Tay Way
608 Tay Tay Way
608 Tay Tay Way
608 Tay Tay Way
Active Under Contract

608 Tay Tay Way

608 Tay Tay Way, Springtown, TX 76082

$574,000
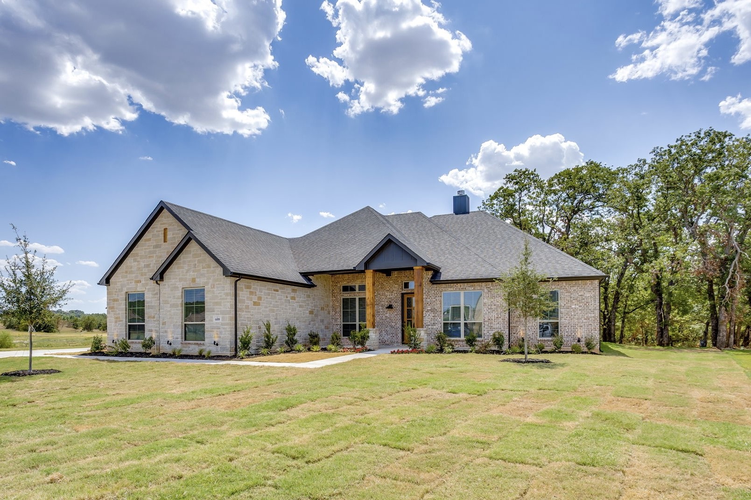
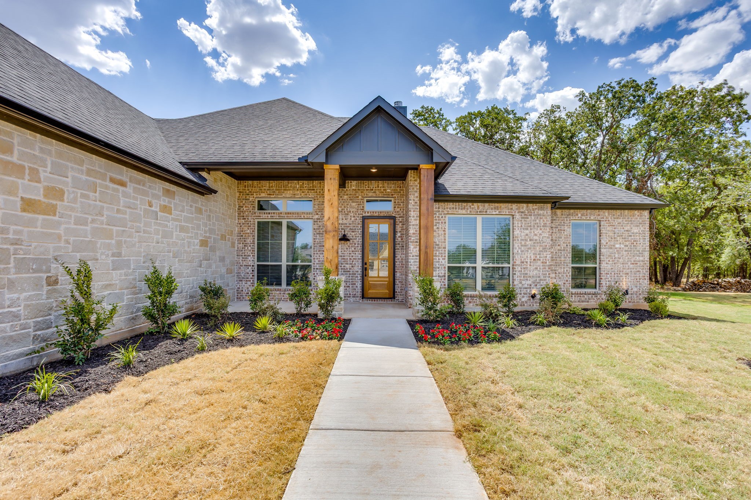
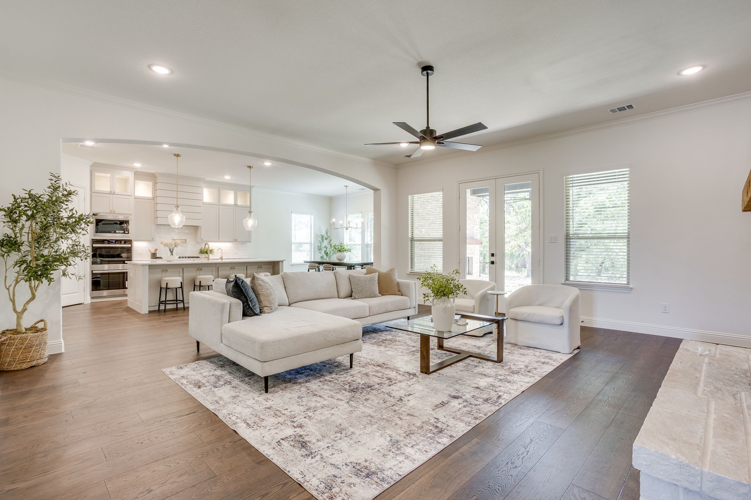
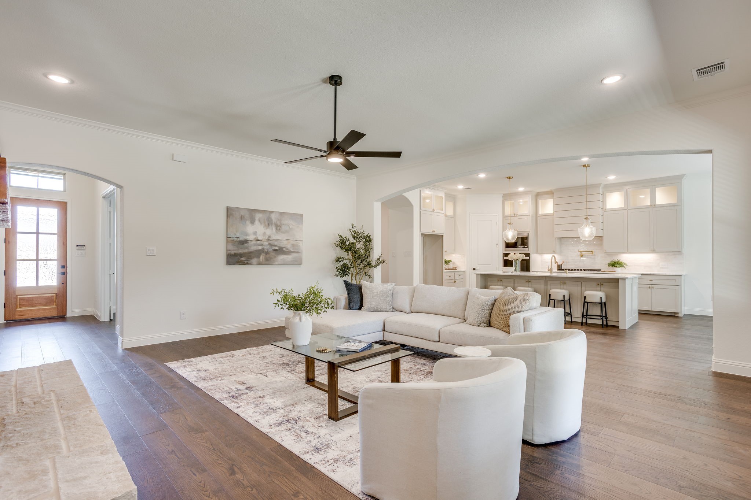
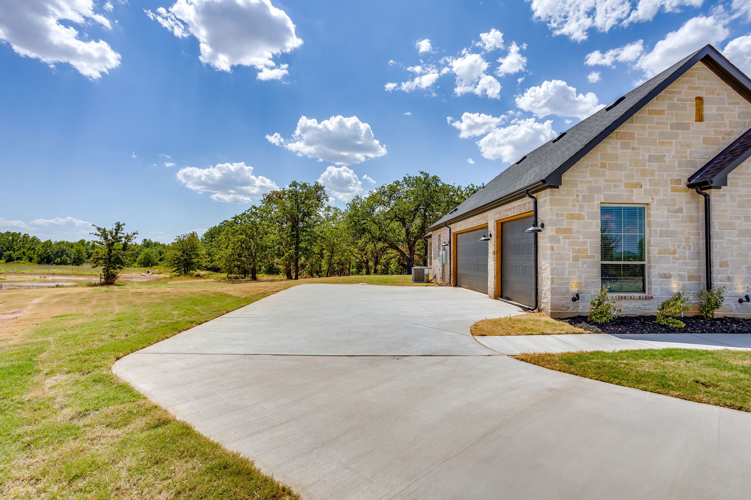
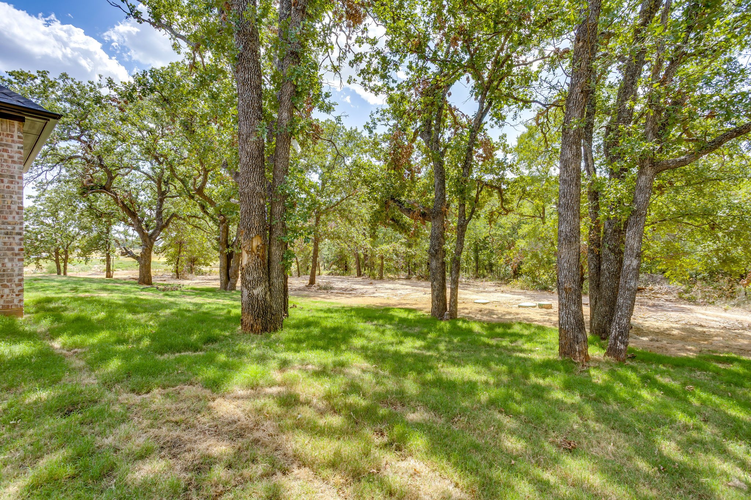
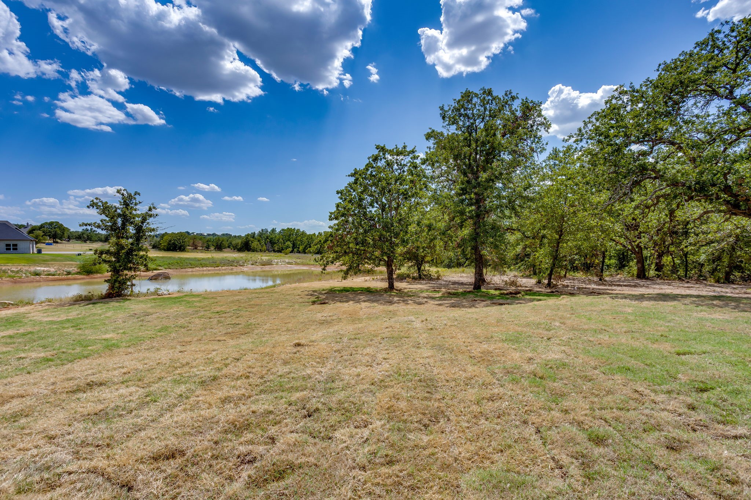
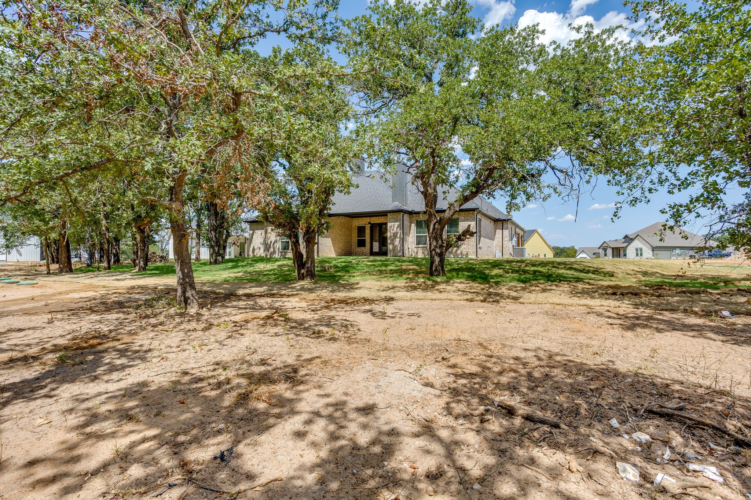
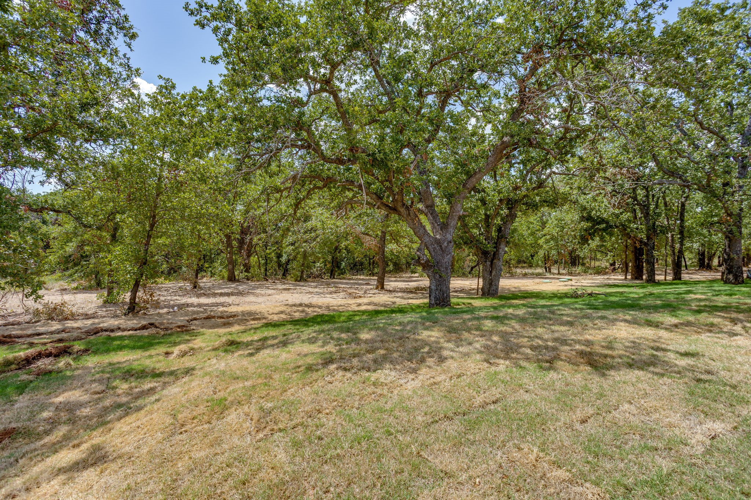
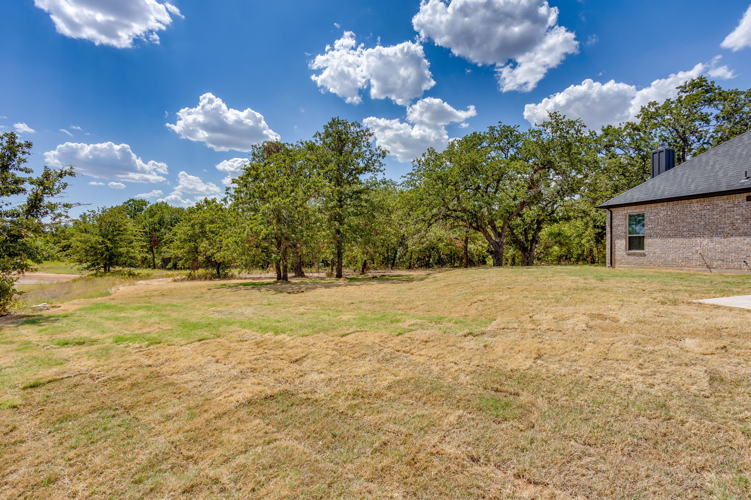
A little more space, a little more quiet, and a home designed to enjoy it all. With its cul-de-sac location, tree-lined backdrop, pond view, and one acre of space, this property offers a sense of privacy that's hard to find while still keeping close to city life. Surrounded by the rolling hills and natural beauty of Oak Grove, it offers the perfect blend of country living, elevated design, and everyday convenience.
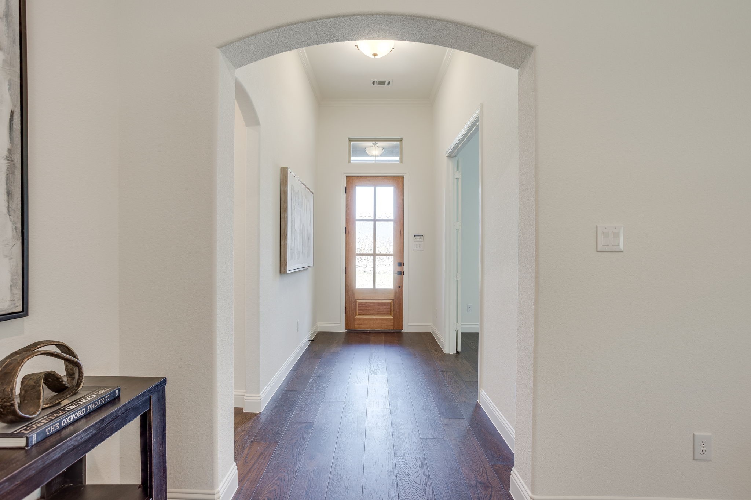
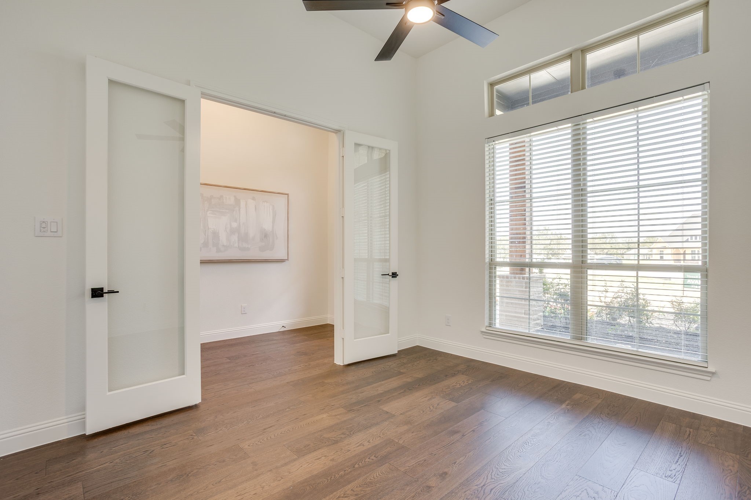
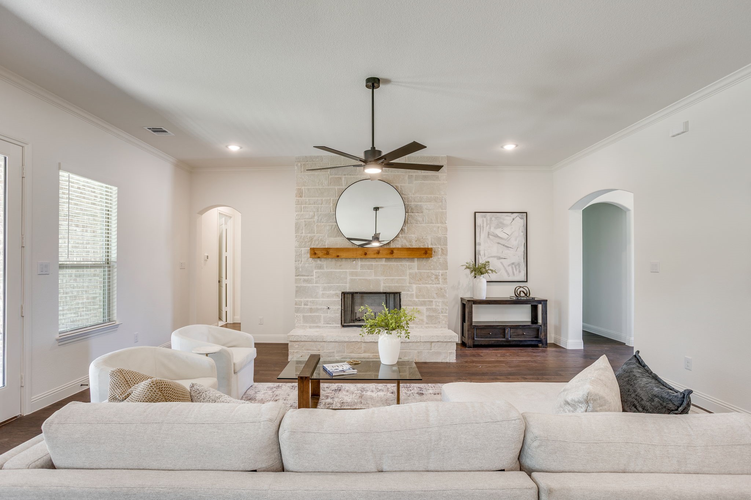
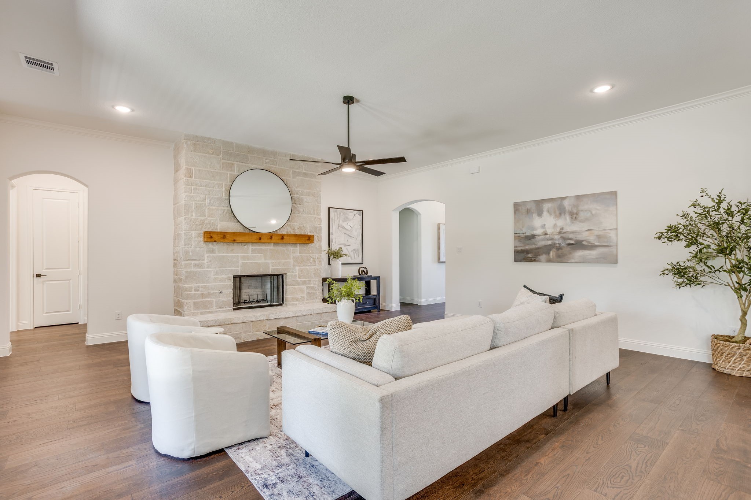
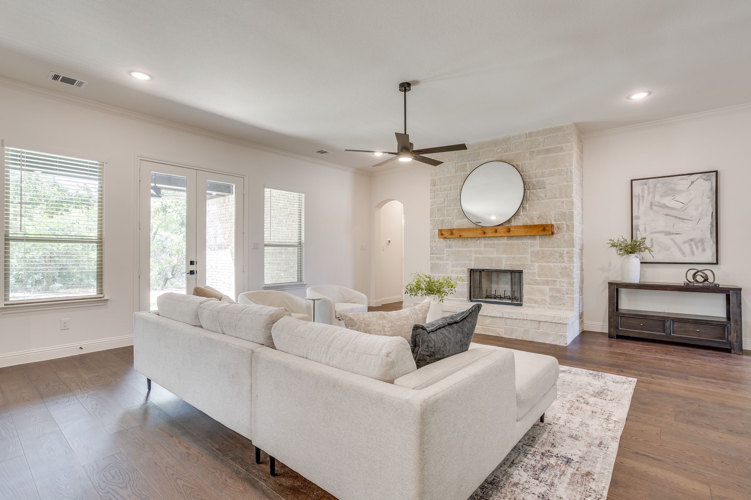
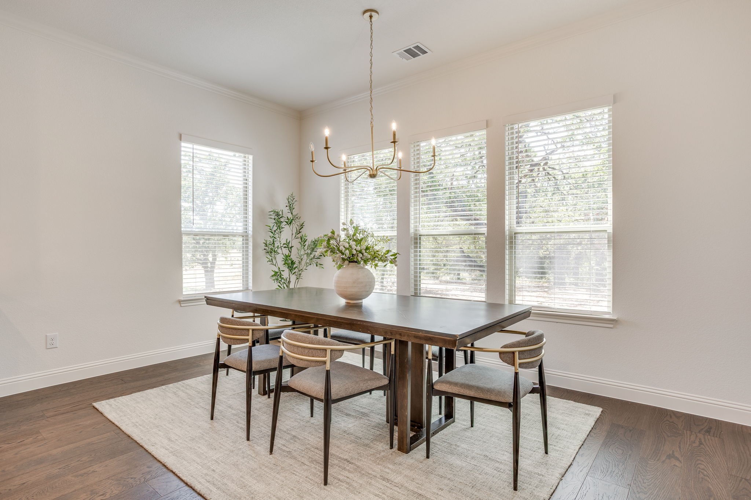
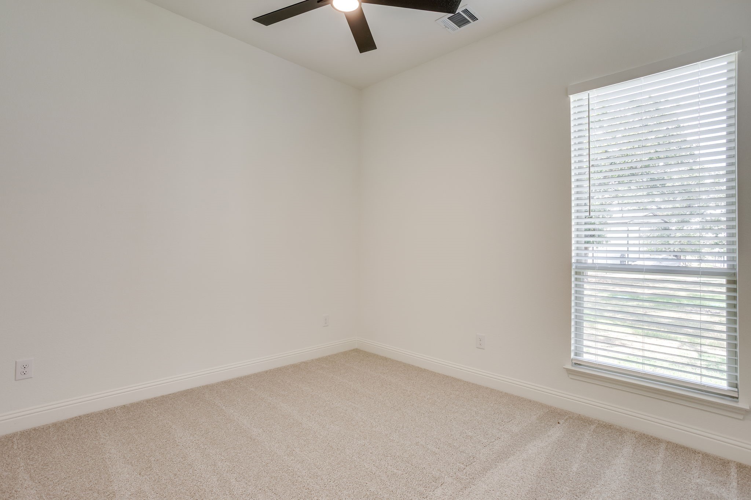
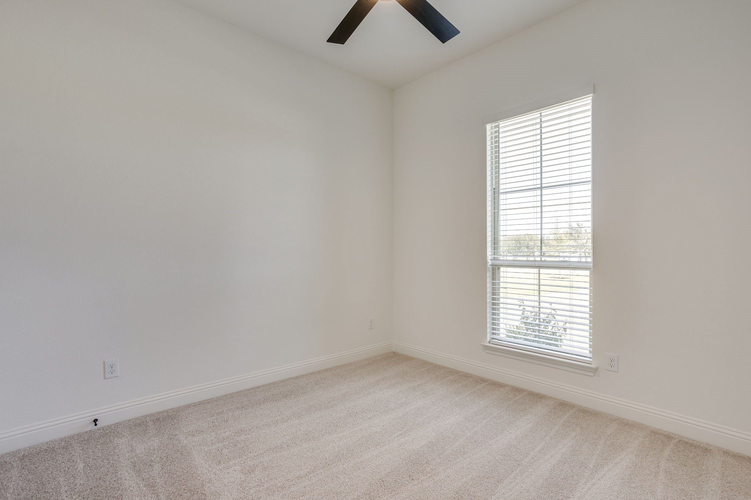
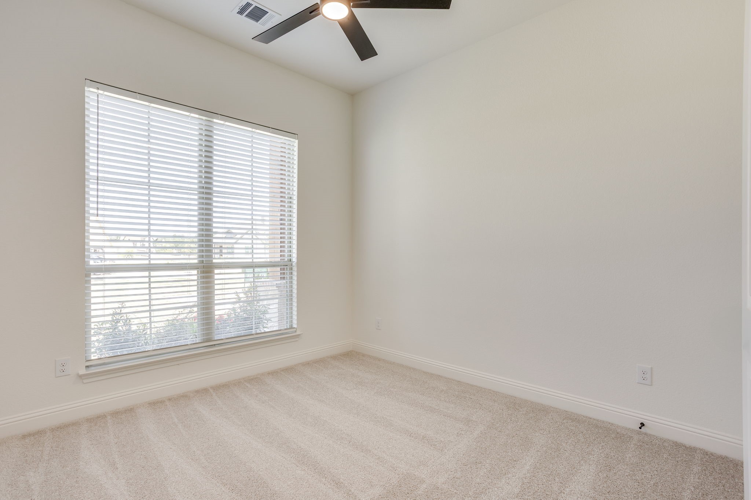
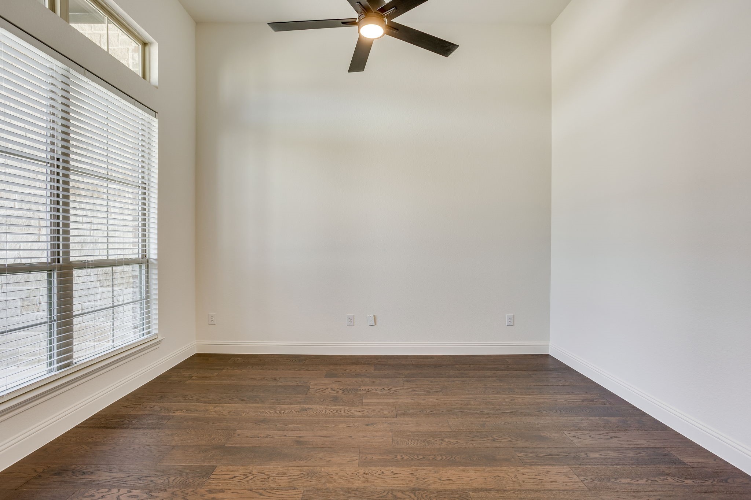
With four bedrooms, a dedicated study, and a three-car garage, the thoughtfully designed floor plan offers plenty of room to live, work, and entertain. Soaring 10-foot ceilings and 8-foot doors throughout create an open, luxurious feel, while engineered hardwood flooring, and designer lighting add warmth and style throughout the main living areas.
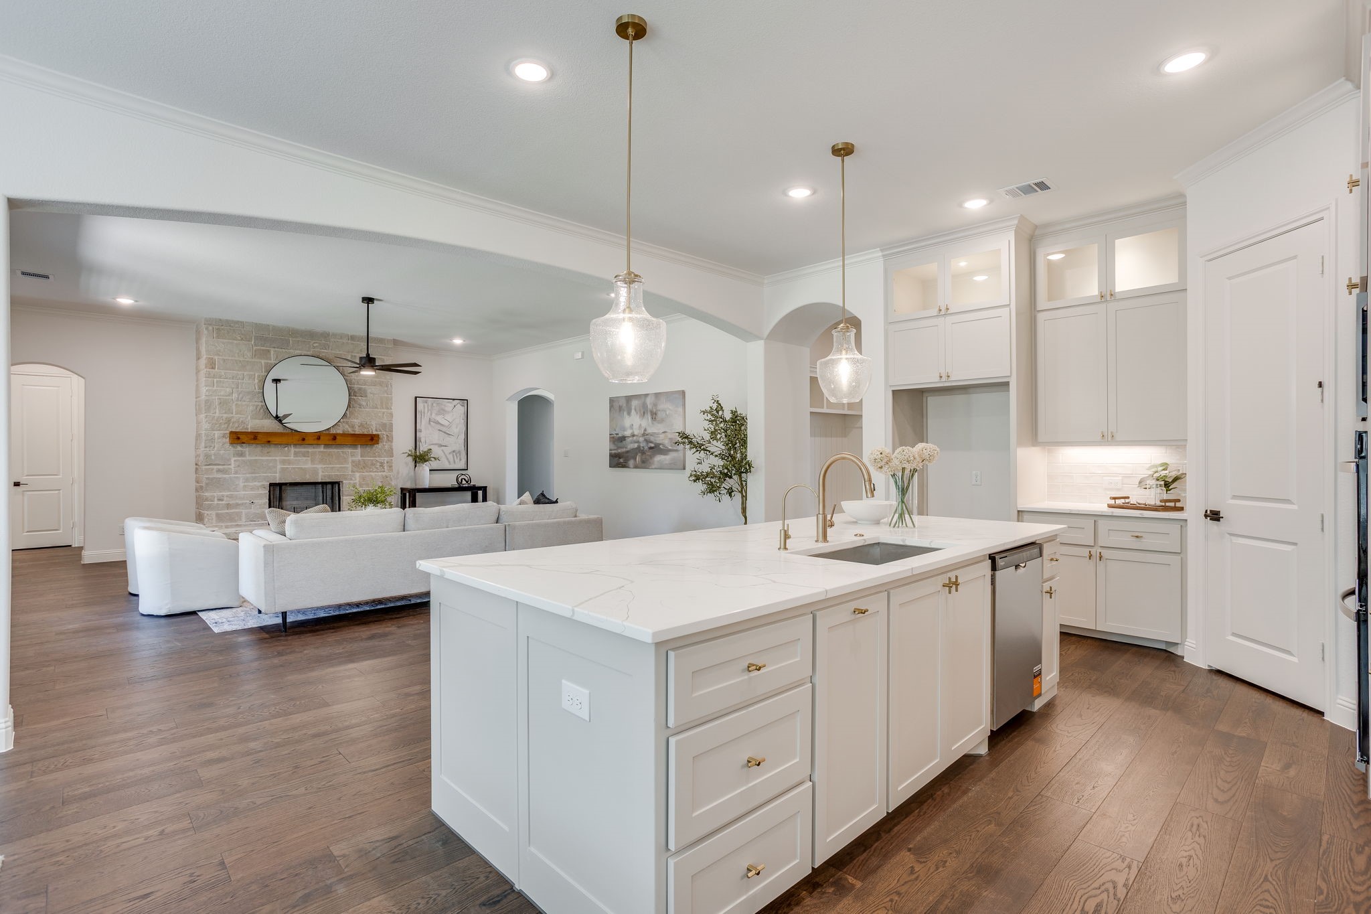
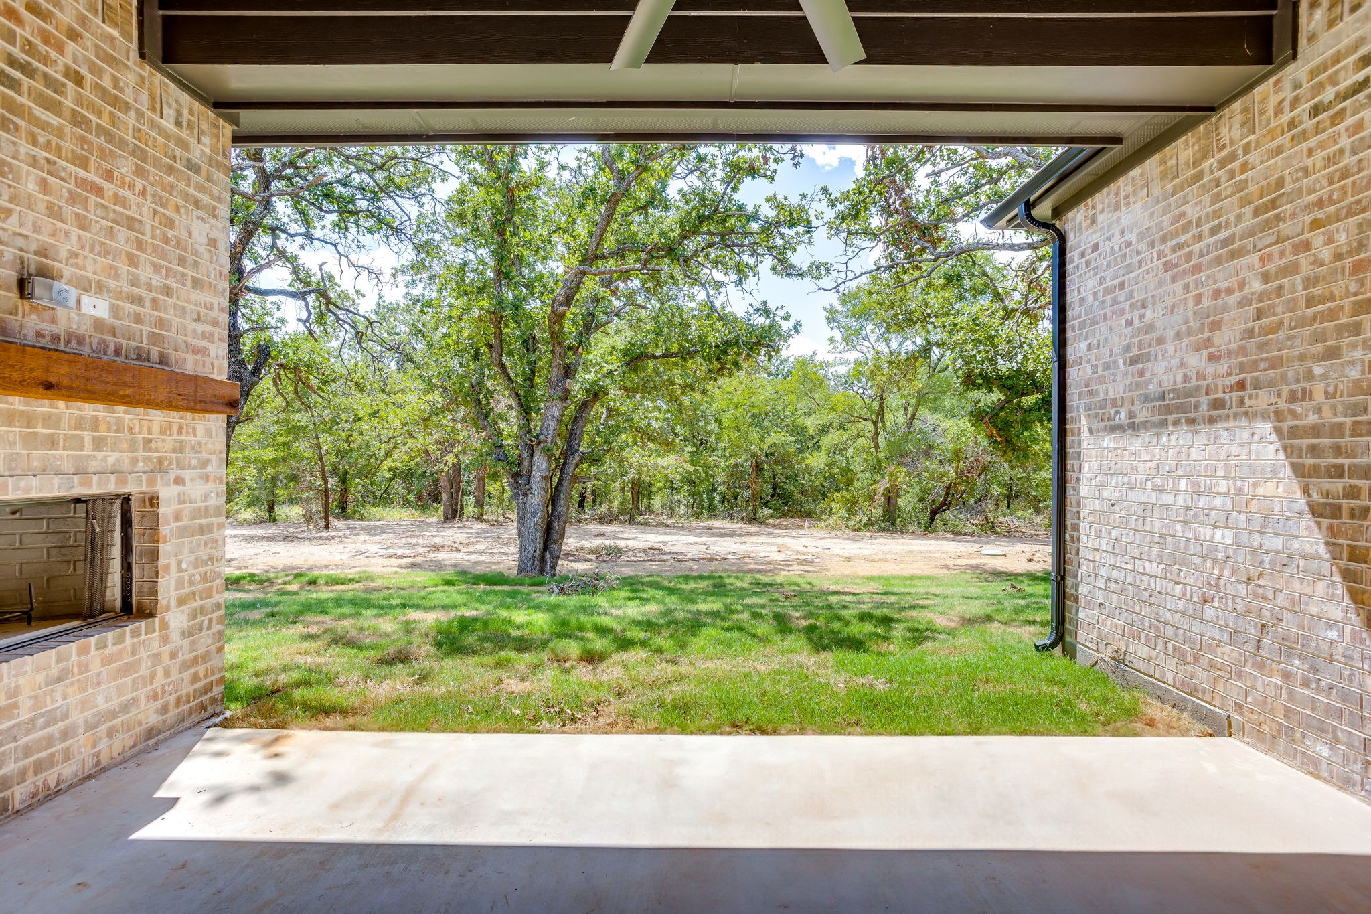
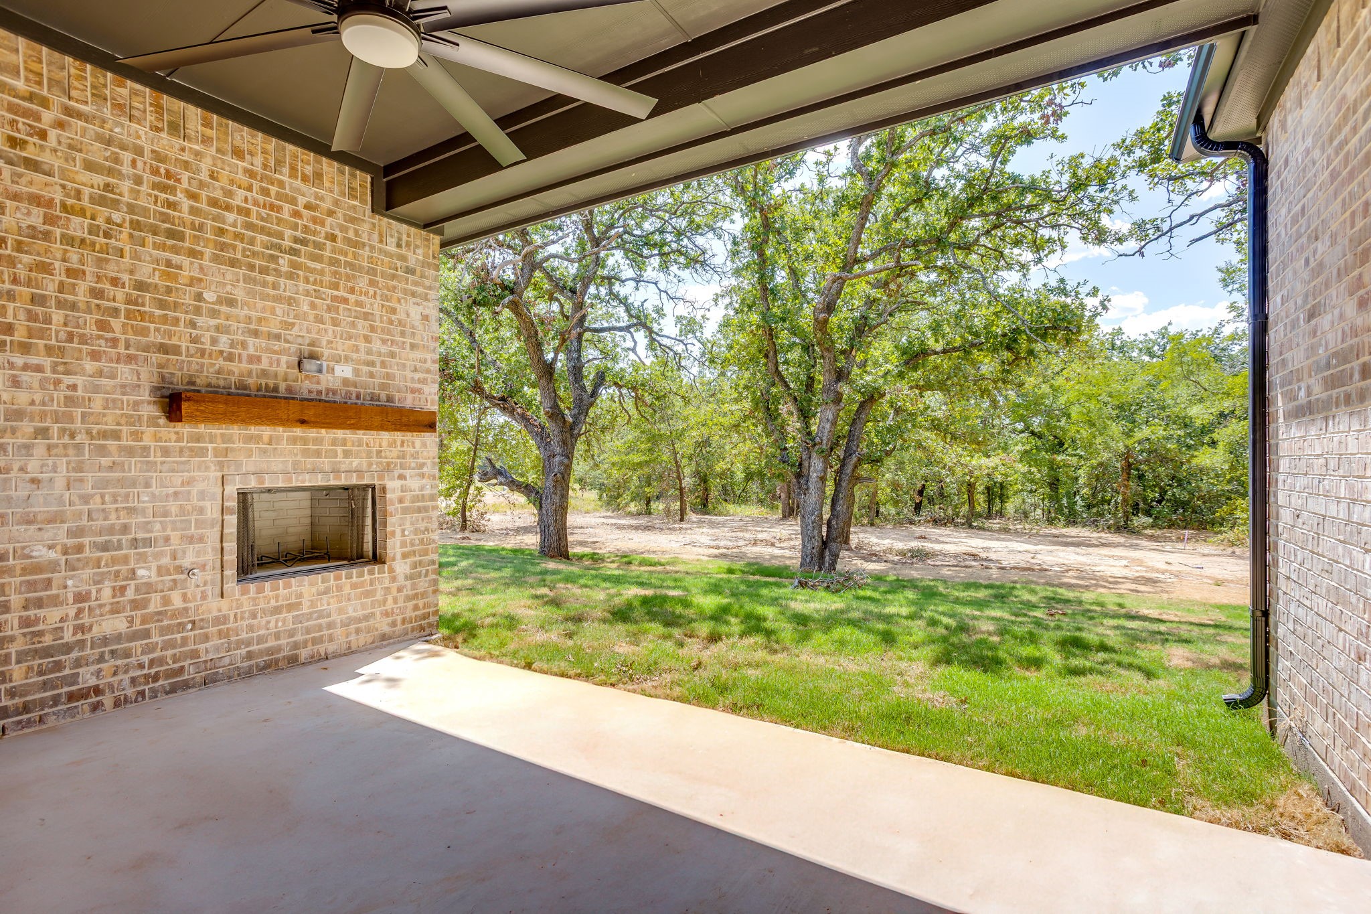
The spacious living room is anchored by a stone fireplace with custom built-ins. A fireplace on the covered back patio extends the living space outdoors, creating an inviting place to relax or entertain while enjoying the privacy and beautiful surroundings.
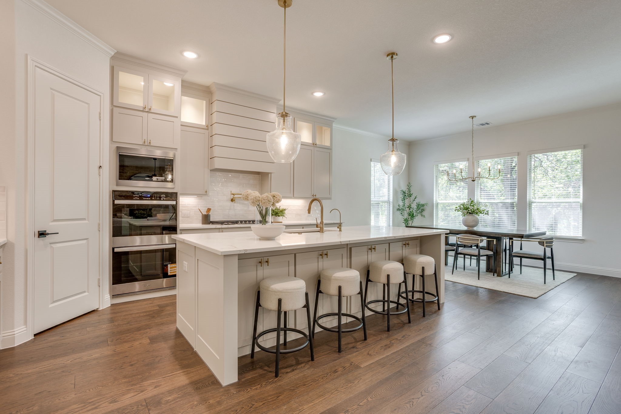
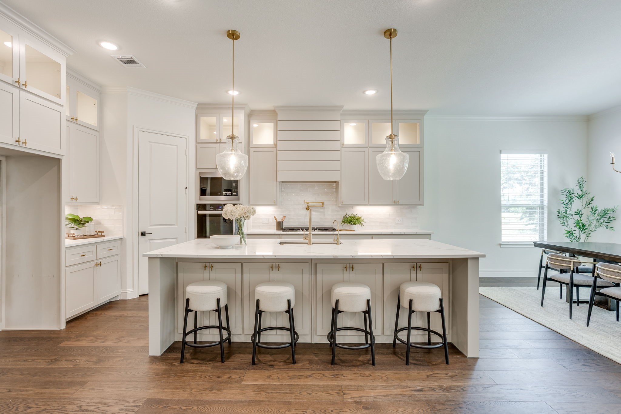
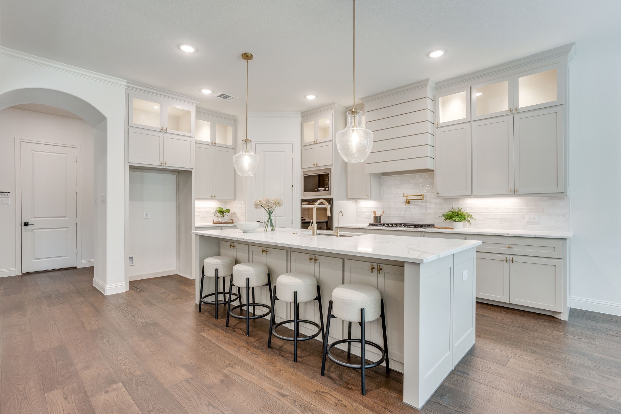
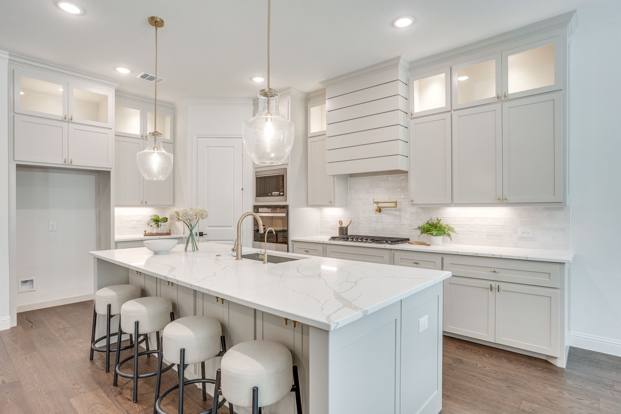
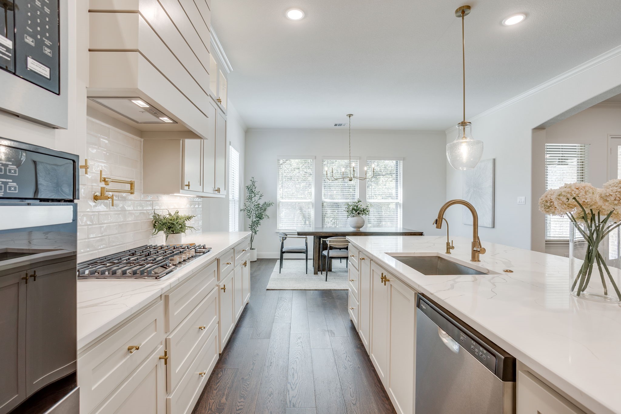
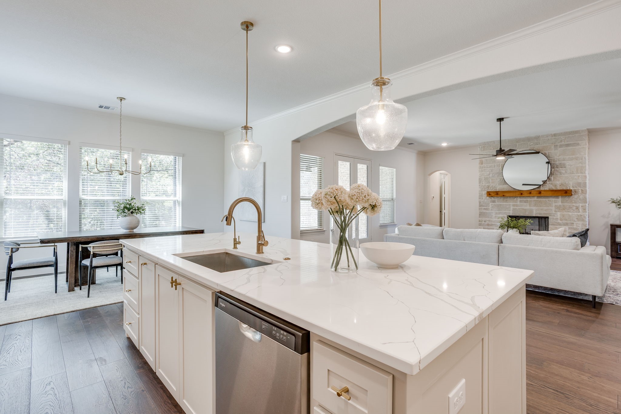
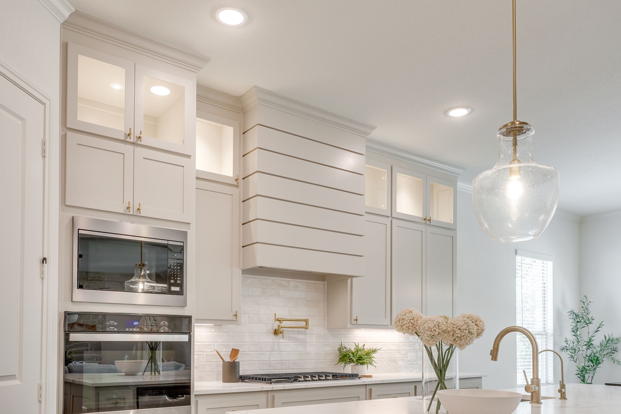
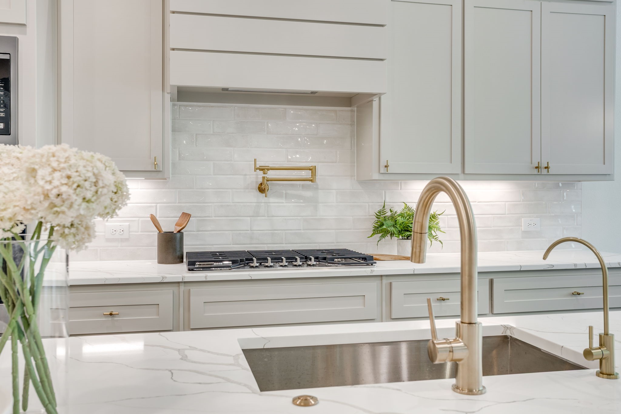
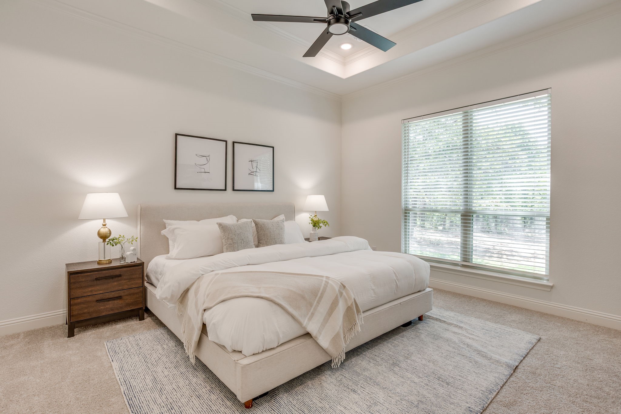
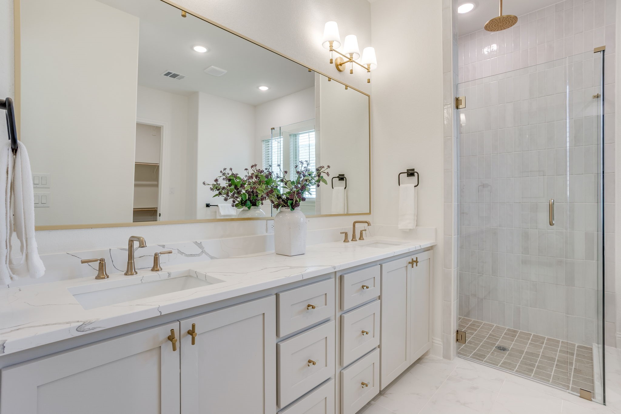
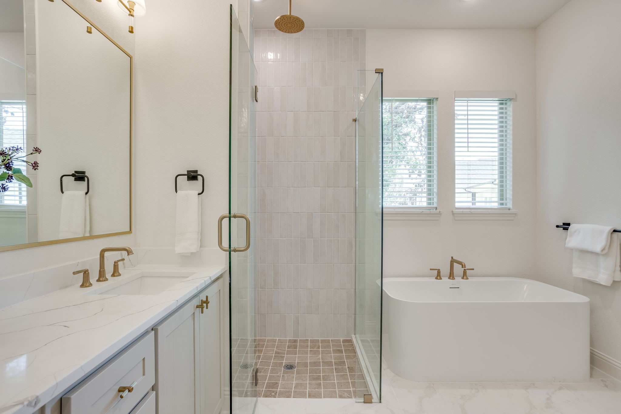
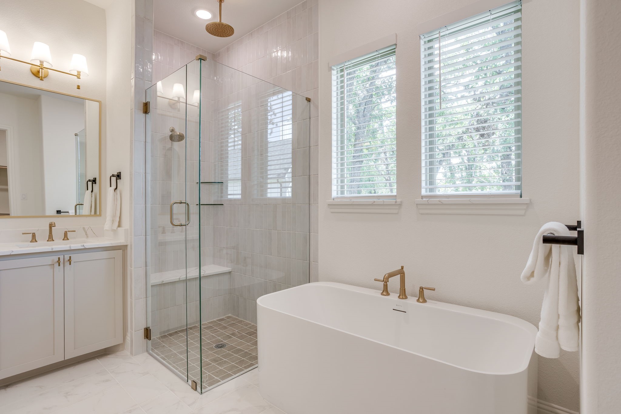
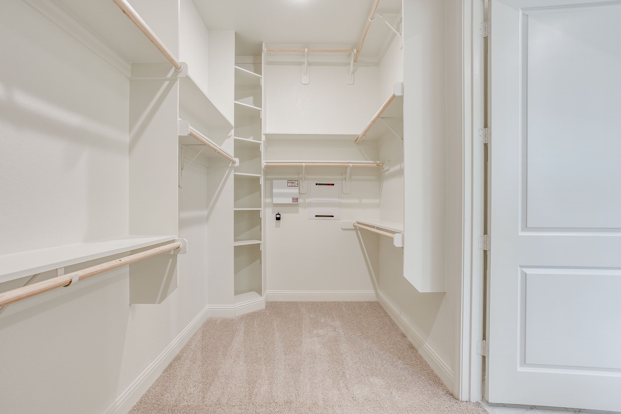
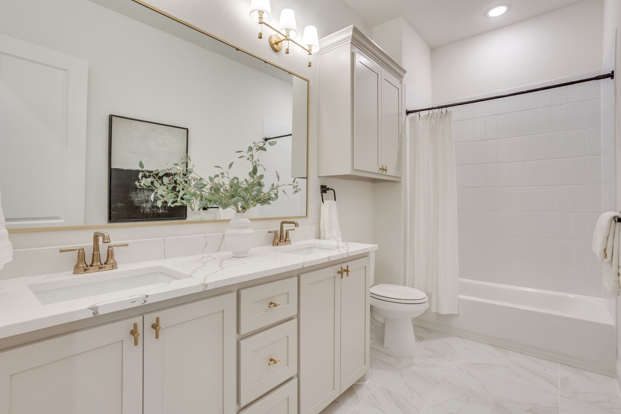
At the heart of the home, the kitchen pairs beauty and function with an oversized island, stunning Quartz countertops, a 36-inch gas cooktop, double ovens, modern cabinet hardware, and a reverse osmosis water system. The luxurious primary suite offers a true retreat with a spa-inspired bath featuring a soaking tub, a walk-in shower with floor-to-ceiling tile, and a large custom closet.
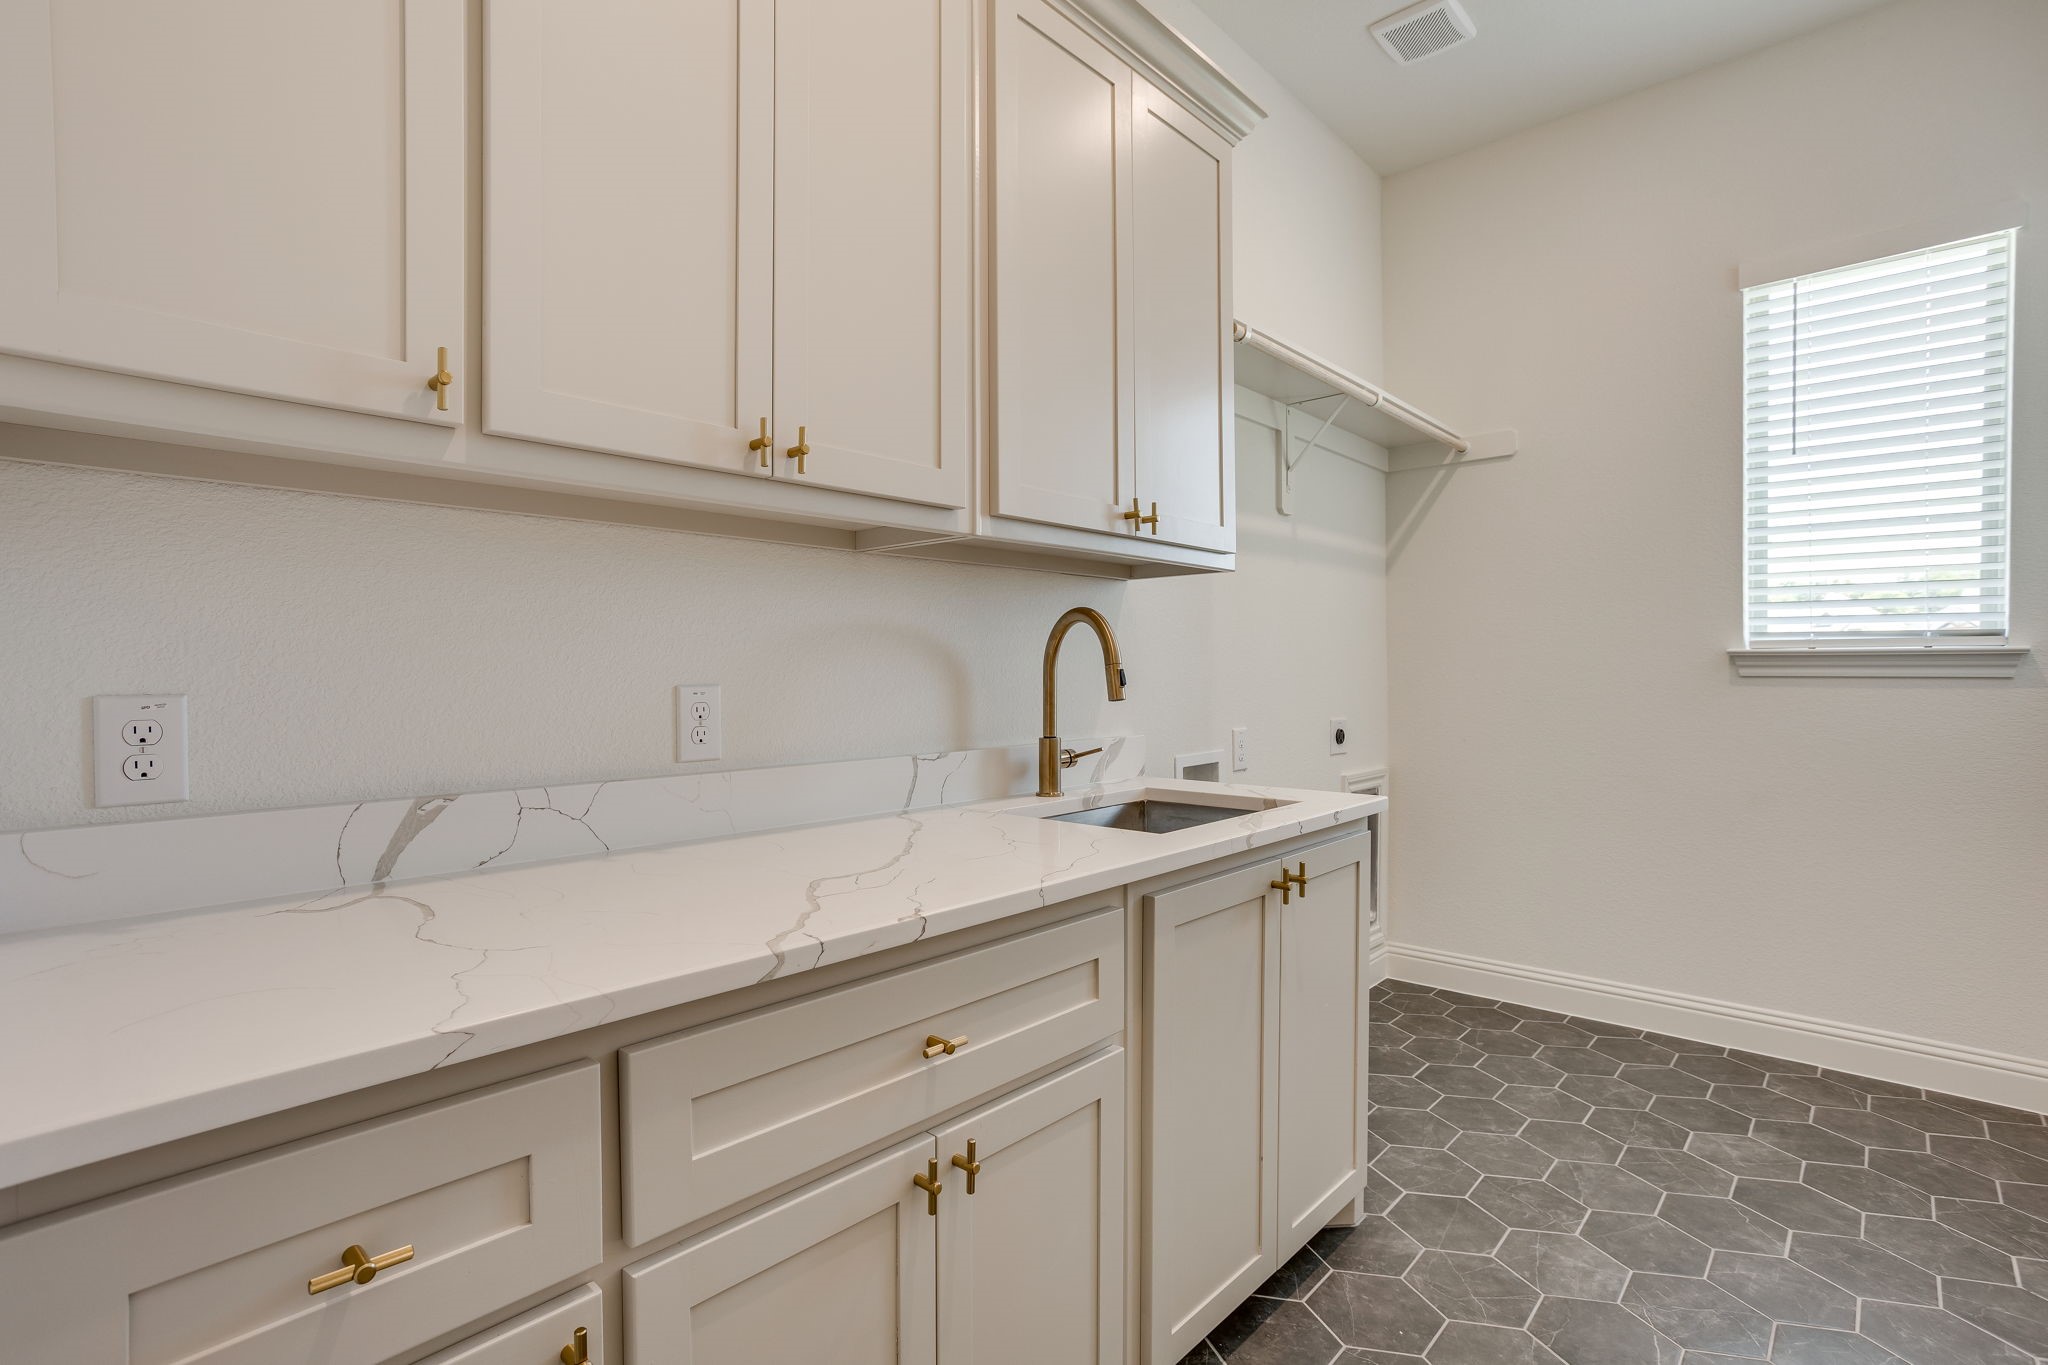
Additional upgrades include a spacious utility room with custom cabinetry and sink and an oversized 3-car garage with 8-foot garage doors and custom epoxy flooring.
Shopping, dining, Weatherford, and Fort Worth are within easy reach. Builder warranty included. Come experience the craftsmanship, premium finishes, thoughtful details, and exceptional customer service that set VictorE Homebuilders apart. Contact agent to learn about lender incentives offered.

4
beds

3
baths

2,630 Sq.Ft. LIVING AREA

1.23 Acres lot

Rachael Stafford

Rachael Stafford

Features & Amenities

Interior

  • total bedrooms4
  • Total bathrooms3
  • full bathrooms2
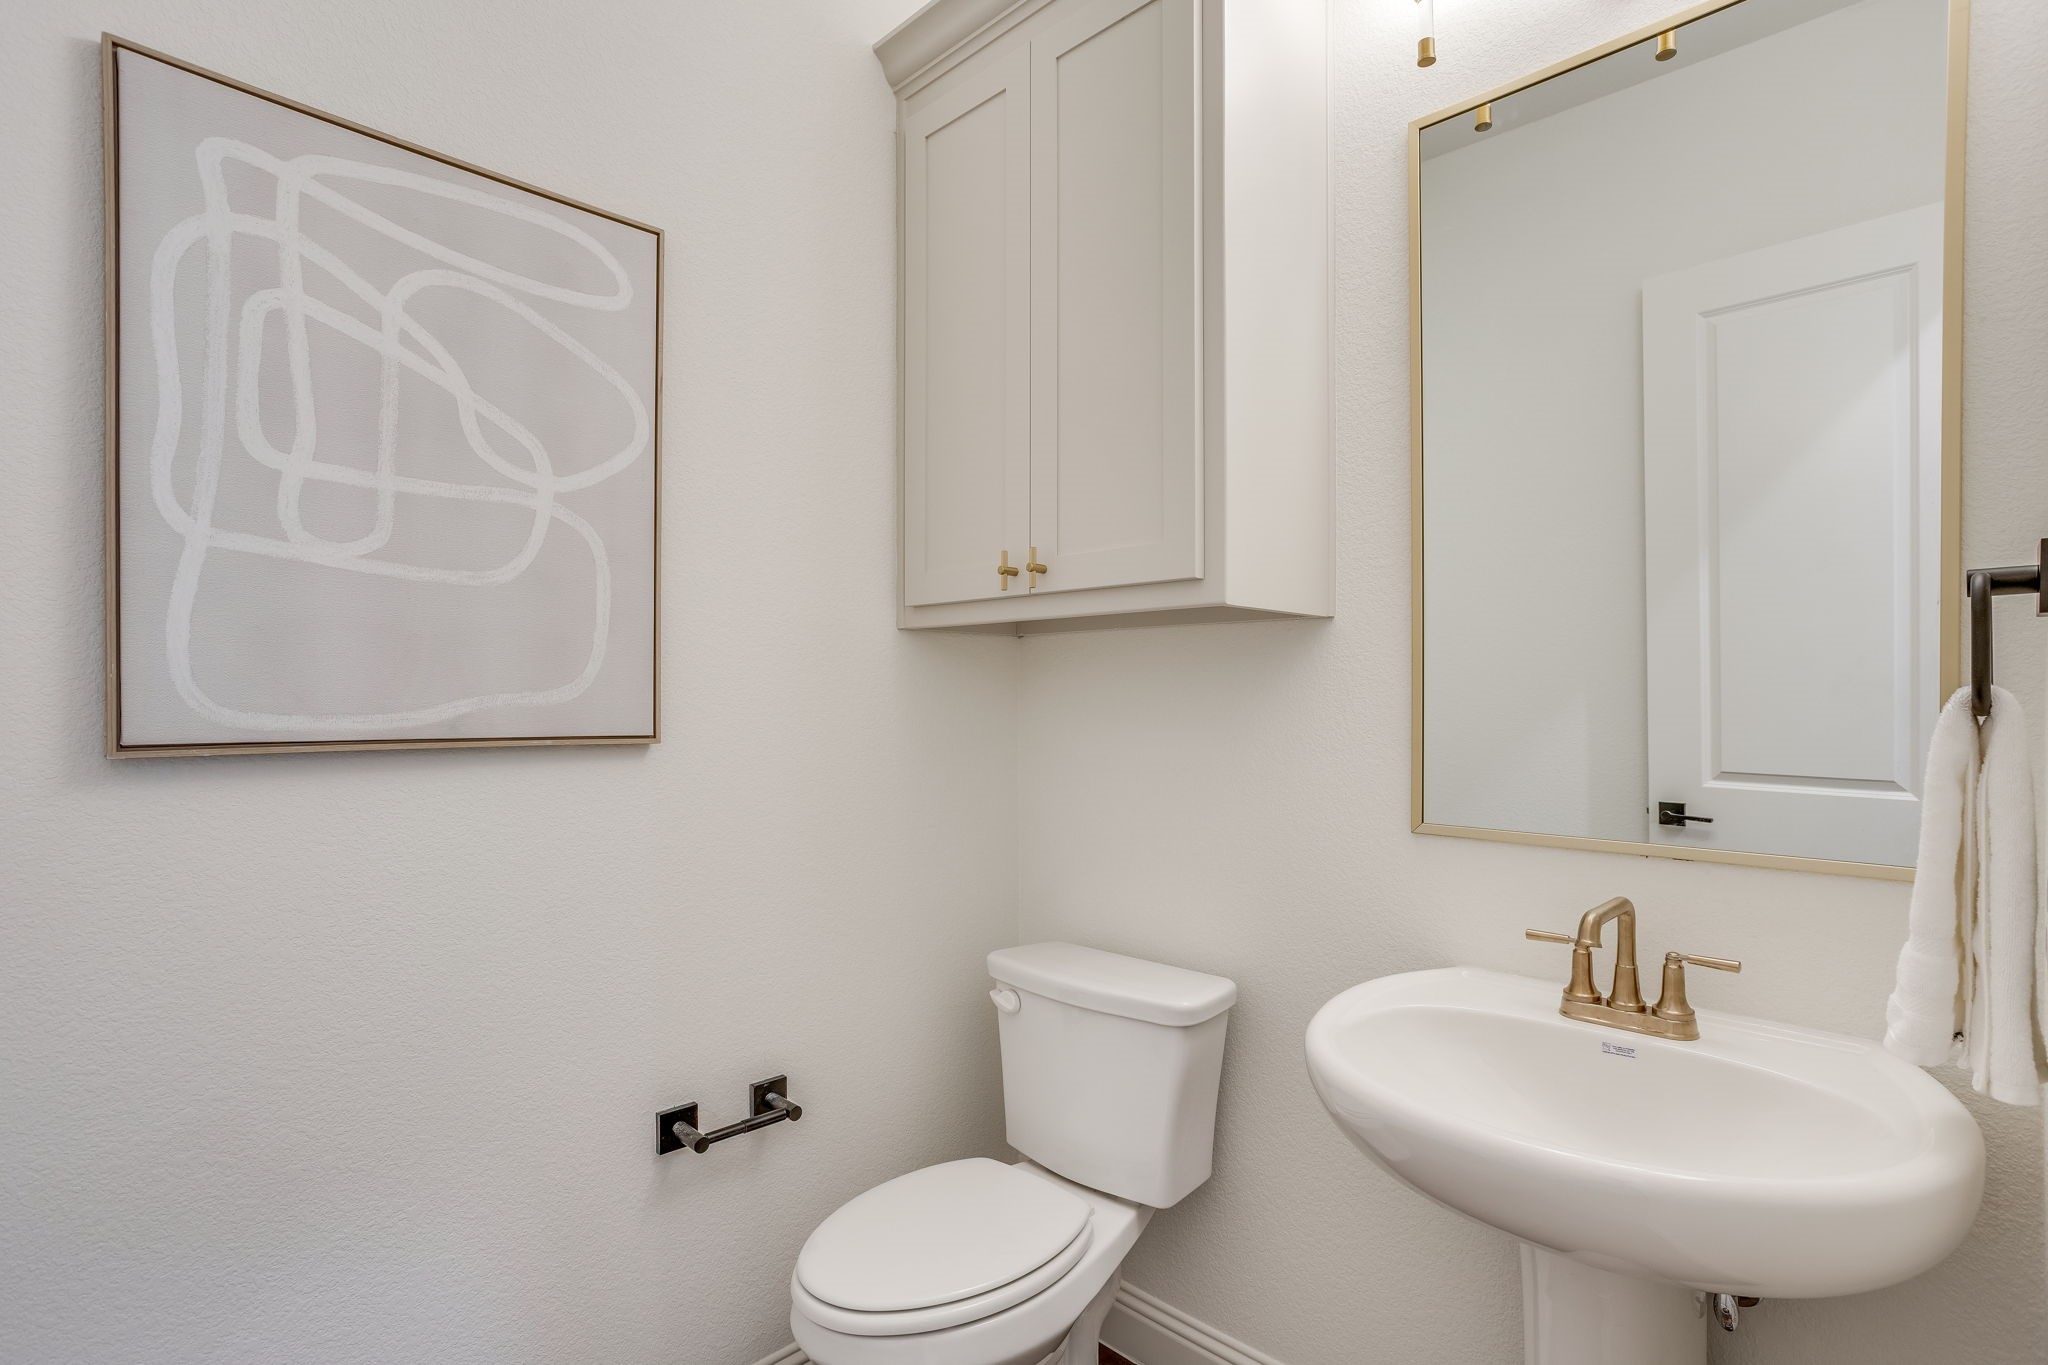
  • half bathroom1
  • Laundry room Common Area, Washer Hookup, Dryer Hookup, Electric Dryer Hookup, Laundry in Utility Room
  • Flooring Carpet, Engineered Hardwood, Tile
  • Fireplace Decorative, Gas, Outside, Propane, Stone, Wood Burning
  • APPLIANCES Some Gas Appliances, Double Oven, Dishwasher, Electric Oven, Gas Cooktop, Disposal, Microwave, Plumbed For Gas, Water Purifier
  • other interior Features Built-in Features, Chandelier, Decorative/Designer Lighting Fixtures, Double Vanity, Eat-in Kitchen, High Speed Internet, Kitchen Island, Open Floorplan, Other, Pantry, Cable TV, Natural Woodwork, Walk-In Closet(s), Wired for Sound

Area & Lot

  • Status Active Under Contract
  • Living Area2,630 Sq.Ft.
  • Lot Area1.23 Acres
  • MLS® ID21361564
  • TypeResidential
  • YEAR BUILT2026
  • Architecture StylesFarmhouse, Modern, Detached
  • Elementary SchoolSpringtown
  • Middle SchoolSpringtown
  • High SchoolSpringtown
  • School DistrictSpringtown ISD

Exterior

  • STORIES1
  • Garage Space3.0
  • water SourceCommunity/Coop
  • utilitiesElectricity Available, Electricity Connected, Propane, Septic Available, Water Available, Cable Available
  • PoolNone
  • roofComposition
  • lot featuresAcreage, Cleared, Cul-De-Sac, Interior Lot, Landscaped, Level, Other, Many Trees
  • parkingConcrete, Door-Multi, Direct Access, Door-Single, Driveway, Epoxy Flooring, Garage, Garage Door Opener, Inside Entrance, Kitchen Level, Lighted, On Site, Oversized, Garage Faces Side
  • HEAT TYPECentral, Electric
  • AIR CONDITIONINGCentral Air, Ceiling Fan(s), Electric
  • sewerAerobic Septic
  • SubstructureSlab
  • security FeaturesPrewired, Fire Alarm, Smoke Detector(s)
  • other exterior FeaturesLighting, Rain Gutters

Financial

  • Sales Price$574,000
  • HOA $400/yr
View Virtual Tour
image

Schedule a Showing

I would love to show you our beautiful property. Please select your preferred date and time below. I will be in touch shortly to confirm your appointment.

Schedule a Showing

I would love to show you our beautiful property. Please select your preferred date and time below. I will be in touch shortly to confirm your appointment.

Thank you for your interest in 608 Tay Tay Way, Springtown, TX 76082. We are reviewing your request and will be in touch shortly!

Mortgage Calculator

Estimate your monthly mortgage payment, including the principal and interest, property taxes, and HOA. Adjust the values to generate a more accurate rate.

All estimates are provided for informational purposes only. Actual amounts may vary.
$0,000 Your Payment 20 15 65
$0,000 Your Payment

Work With Rachael

Rachael doesn't just sell homes; she creates unforgettable real estate experiences. Her approach is as unique as you are, offering a level of service that goes beyond the transaction. Rachael's mission is to empower her clients, ensuring they feel confident and informed at every turn. With Rachael, you're not just buying or selling a property; you're embarking on an exciting journey with a trusted guide by your side.

Follow Me on Instagram