4519 Leland Avenue
4519 Leland Avenue
4519 Leland Avenue
4519 Leland Avenue
4519 Leland Avenue
4519 Leland Avenue
4519 Leland Avenue
4519 Leland Avenue
4519 Leland Avenue
4519 Leland Avenue
4519 Leland Avenue
4519 Leland Avenue
4519 Leland Avenue
4519 Leland Avenue
4519 Leland Avenue
4519 Leland Avenue
4519 Leland Avenue
4519 Leland Avenue
4519 Leland Avenue
4519 Leland Avenue
4519 Leland Avenue
4519 Leland Avenue
4519 Leland Avenue
4519 Leland Avenue
4519 Leland Avenue
4519 Leland Avenue
4519 Leland Avenue
4519 Leland Avenue
SEE ALL PHOTOS
4519 Leland Avenue
4519 Leland Avenue
4519 Leland Avenue
4519 Leland Avenue
4519 Leland Avenue
4519 Leland Avenue
4519 Leland Avenue
4519 Leland Avenue
4519 Leland Avenue
4519 Leland Avenue
4519 Leland Avenue
4519 Leland Avenue
4519 Leland Avenue
4519 Leland Avenue
4519 Leland Avenue
4519 Leland Avenue
4519 Leland Avenue
4519 Leland Avenue
4519 Leland Avenue
4519 Leland Avenue
4519 Leland Avenue
4519 Leland Avenue
4519 Leland Avenue
4519 Leland Avenue
4519 Leland Avenue
4519 Leland Avenue
4519 Leland Avenue
4519 Leland Avenue
Leased

4519 Leland Avenue

4519 Leland Avenue, Dallas, TX 75215

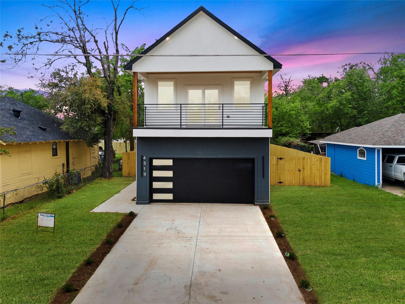
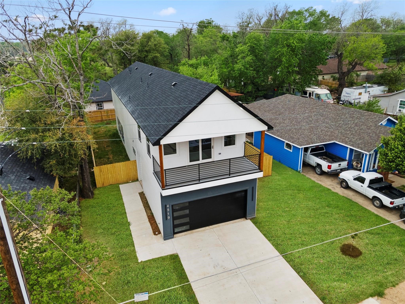
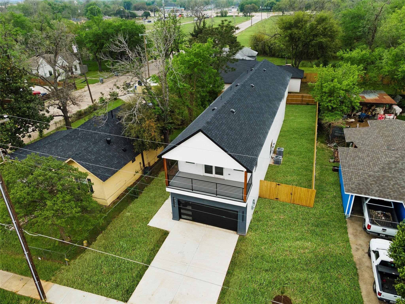
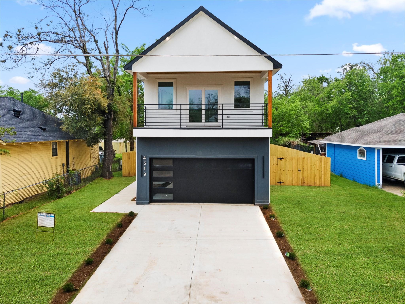
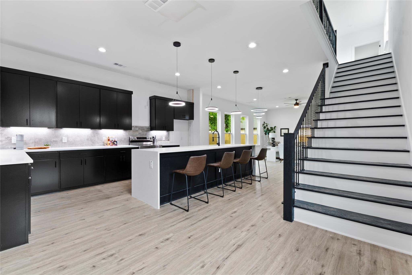
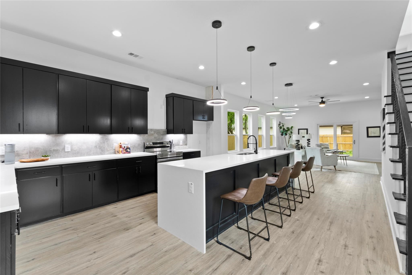
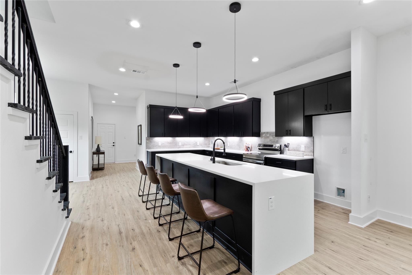
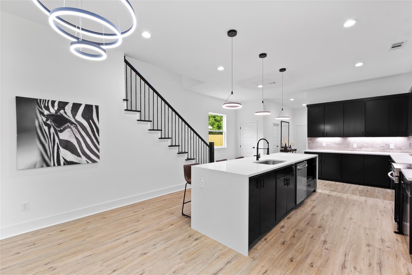
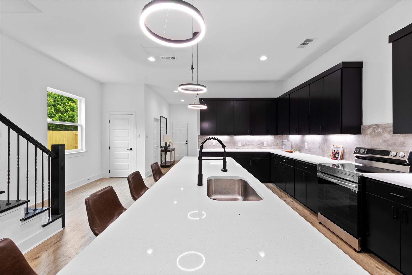
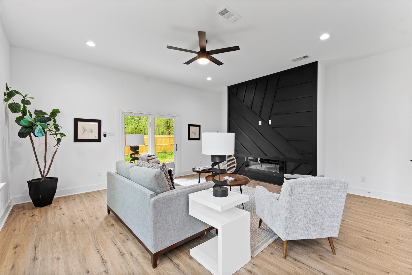
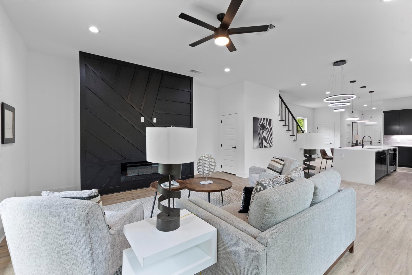
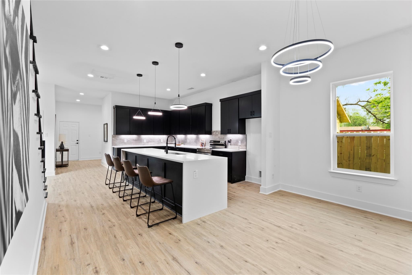
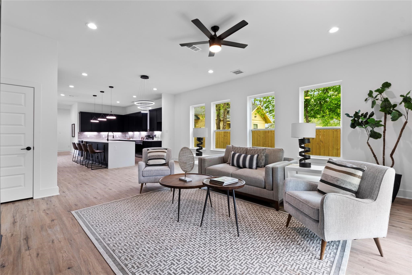
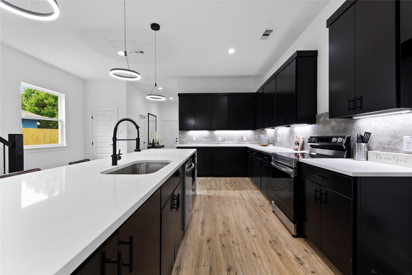
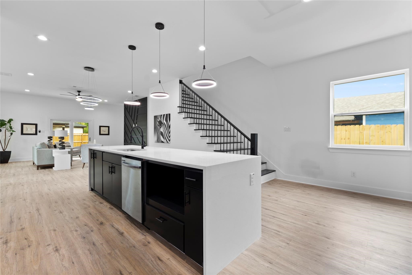
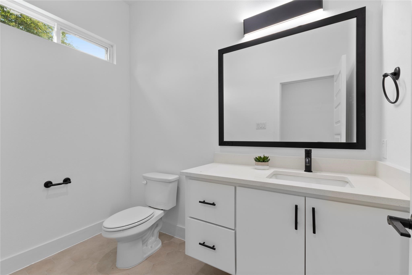
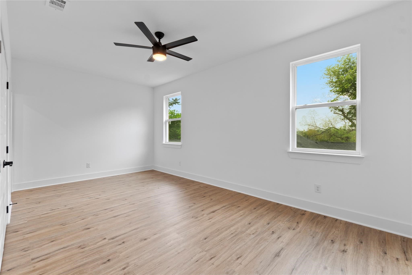
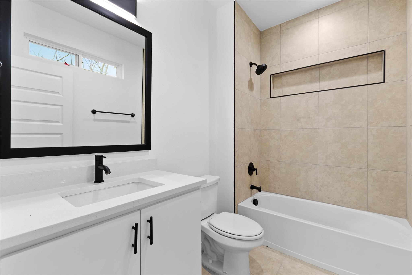
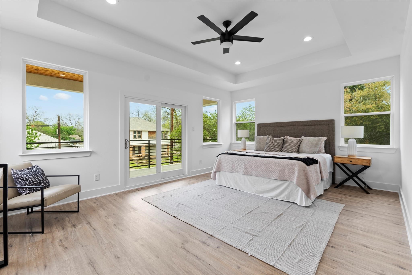
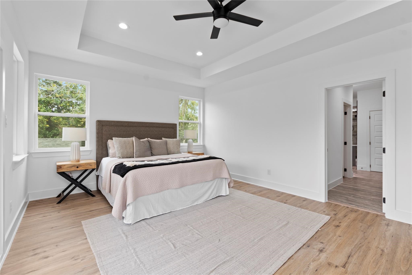
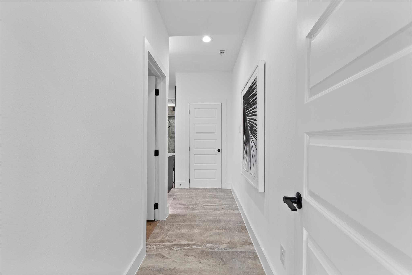
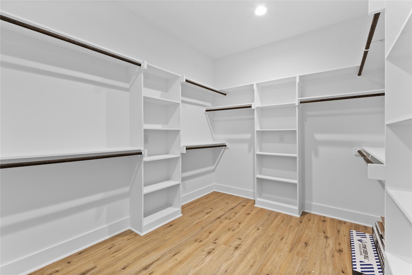
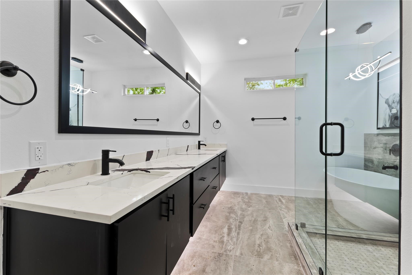
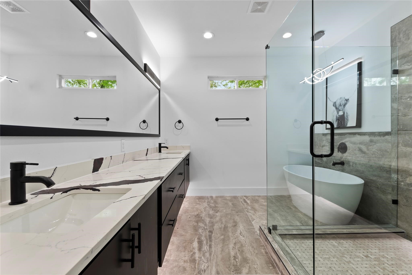
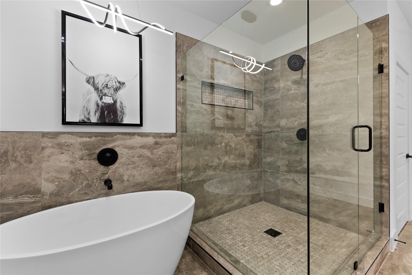
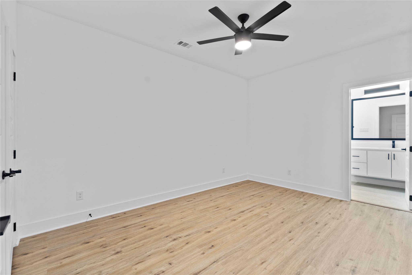
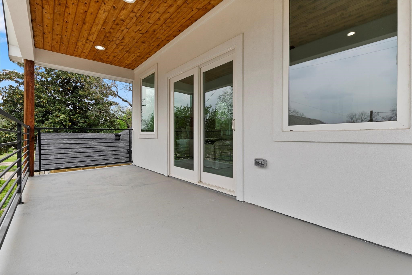
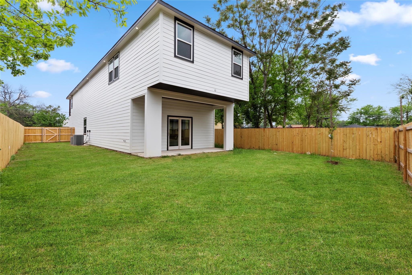
Stunning new construction property just minutes outside of Downtown Dallas! Welcome to your new home! Open flowing layout with gorgeous chef's kitchen serving as the heart of the home. Perfect for family gatherings and entertaining guests. Large living space with fireplace and accent wall. Upstairs features the spacious primary bedroom complete with balcony! En-suite primary bath features dual sinks, large walk-in shower, and gorgeous stand alone tub with chandelier. Also features a large walk-in closet. 2 additional bedrooms give you all the space to truly make this home all yours. Large backyard space with plenty of room for a pool, garden, or anything you envision. Close proximity to tons of shopping and dining, come see all this wonderful home has to offer!

3
beds

4
baths

2,721 Sq.Ft. LIVING AREA

7,274.52 Sq.Ft. lot

Lindsey Jensen

Lindsey Jensen

Features & Amenities

Interior

  • total bedrooms3
  • Total bathrooms4
  • full bathrooms3
  • half bathroom1
  • Flooring Ceramic Tile, Luxury Vinyl Plank
  • Fireplace Electric
  • APPLIANCES Dishwasher, Disposal
  • other interior Features Decorative/Designer Lighting Fixtures, Cable TV

Area & Lot

  • Status Leased
  • Date Leased July 25, 2025
  • Living Area2,721 Sq.Ft.
  • Lot Area7,274.52 Sq.Ft.
  • MLS® ID20853246
  • TypeResidential
  • YEAR BUILT2023
  • NeighborhoodDallas
  • Architecture StylesDetached
  • Elementary SchoolCharles Rice Learning Center
  • Middle SchoolDade
  • High SchoolLincoln
  • School DistrictDallas ISD

Exterior

  • STORIES2
  • Garage Space2.0
  • water SourcePublic
  • utilitiesSewer Available, Water Available, Cable Available
  • PoolNone
  • roofComposition
  • parkingDriveway, Garage
  • HEAT TYPECentral, Electric
  • AIR CONDITIONINGCentral Air, Electric
  • sewerPublic Sewer
  • SubstructureSlab
View Virtual Tour

Dallas

Explore

Work With Rachael

Rachael doesn't just sell homes; she creates unforgettable real estate experiences. Her approach is as unique as you are, offering a level of service that goes beyond the transaction. Rachael's mission is to empower her clients, ensuring they feel confident and informed at every turn. With Rachael, you're not just buying or selling a property; you're embarking on an exciting journey with a trusted guide by your side.

Follow Me on Instagram