336 Slimp Bluff
336 Slimp Bluff
336 Slimp Bluff
336 Slimp Bluff
336 Slimp Bluff
336 Slimp Bluff
336 Slimp Bluff
336 Slimp Bluff
336 Slimp Bluff
336 Slimp Bluff
336 Slimp Bluff
336 Slimp Bluff
336 Slimp Bluff
336 Slimp Bluff
336 Slimp Bluff
336 Slimp Bluff
336 Slimp Bluff
336 Slimp Bluff
336 Slimp Bluff
336 Slimp Bluff
336 Slimp Bluff
336 Slimp Bluff
336 Slimp Bluff
336 Slimp Bluff
336 Slimp Bluff
336 Slimp Bluff
336 Slimp Bluff
336 Slimp Bluff
336 Slimp Bluff
336 Slimp Bluff
336 Slimp Bluff
336 Slimp Bluff
336 Slimp Bluff
336 Slimp Bluff
336 Slimp Bluff
336 Slimp Bluff
SEE ALL PHOTOS
336 Slimp Bluff
336 Slimp Bluff
336 Slimp Bluff
336 Slimp Bluff
336 Slimp Bluff
336 Slimp Bluff
336 Slimp Bluff
336 Slimp Bluff
336 Slimp Bluff
336 Slimp Bluff
336 Slimp Bluff
336 Slimp Bluff
336 Slimp Bluff
336 Slimp Bluff
336 Slimp Bluff
336 Slimp Bluff
336 Slimp Bluff
336 Slimp Bluff
336 Slimp Bluff
336 Slimp Bluff
336 Slimp Bluff
336 Slimp Bluff
336 Slimp Bluff
336 Slimp Bluff
336 Slimp Bluff
336 Slimp Bluff
336 Slimp Bluff
336 Slimp Bluff
336 Slimp Bluff
336 Slimp Bluff
336 Slimp Bluff
336 Slimp Bluff
336 Slimp Bluff
336 Slimp Bluff
336 Slimp Bluff
336 Slimp Bluff
Sold

336 Slimp Bluff

336 Slimp Bluff, Azle, TX 76020

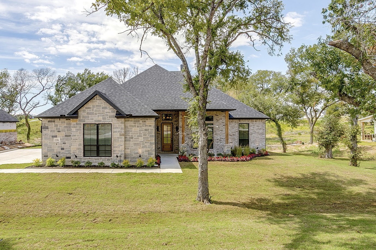
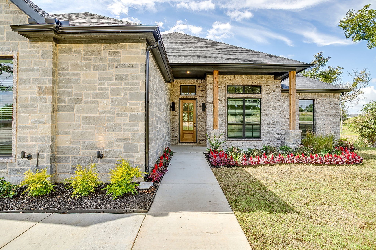
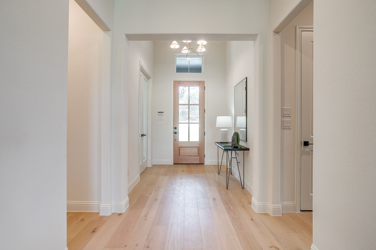
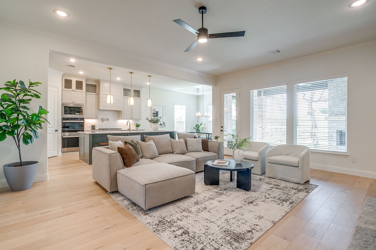
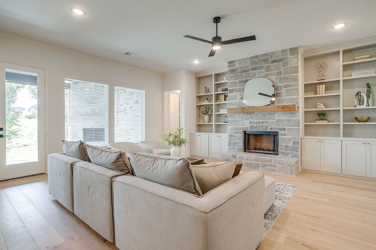
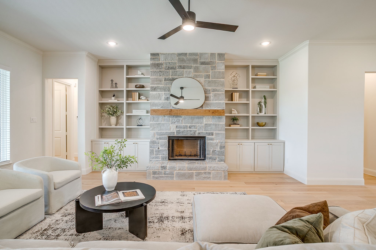
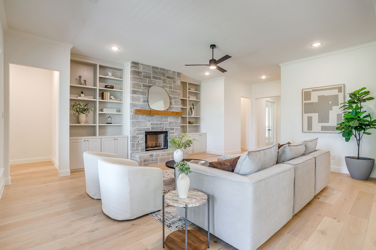
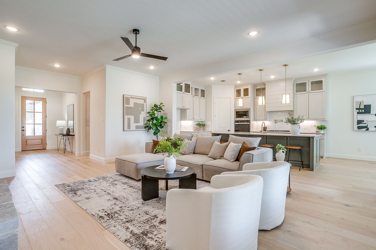
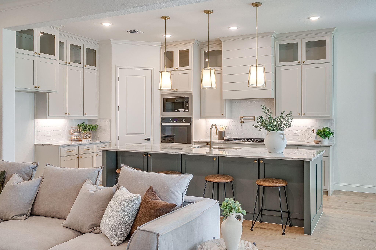
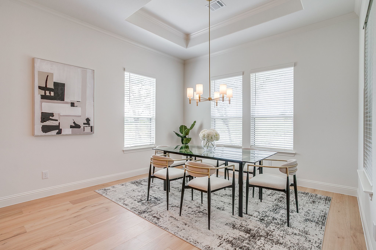
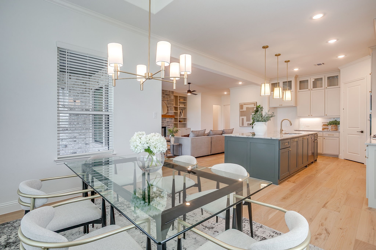
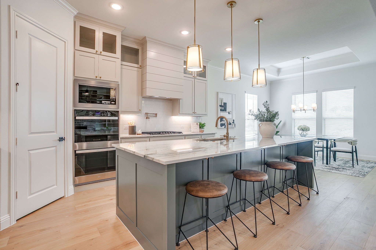
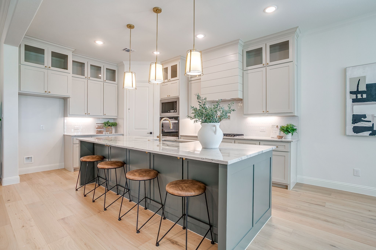
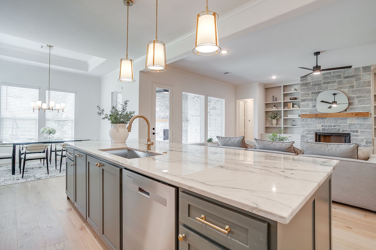
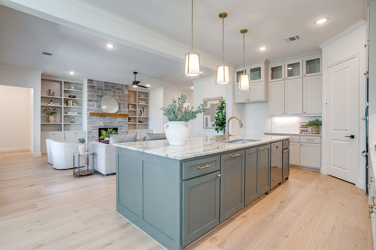
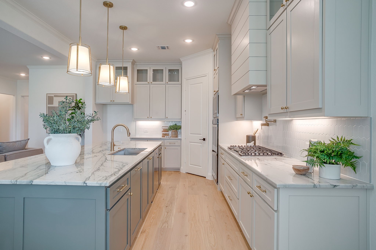
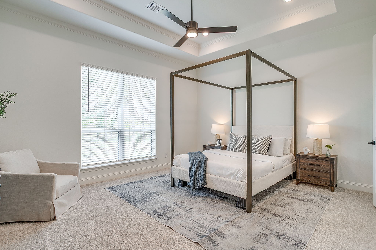
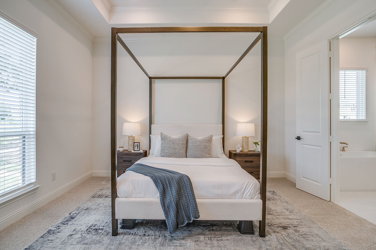
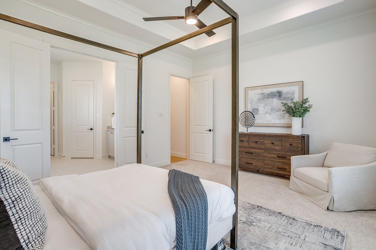
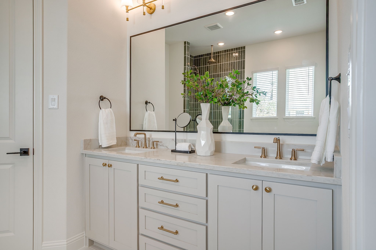
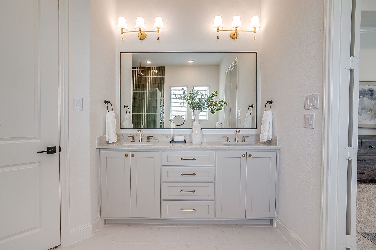
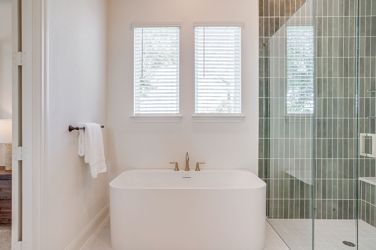
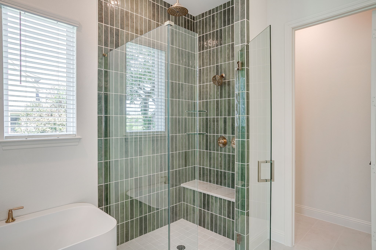
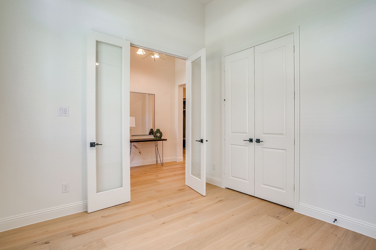
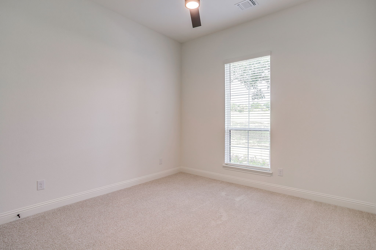
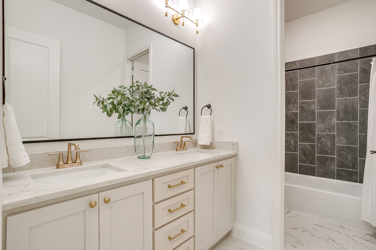
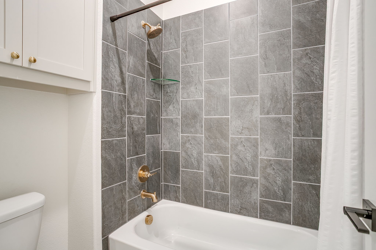
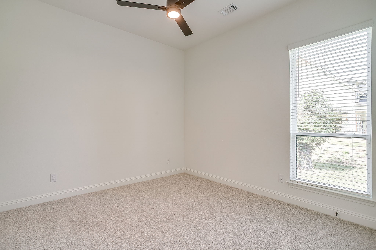
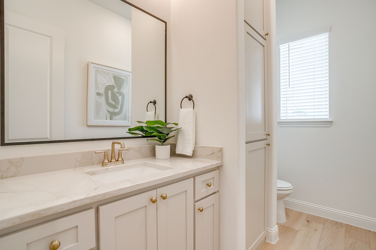
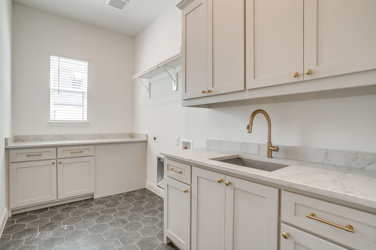
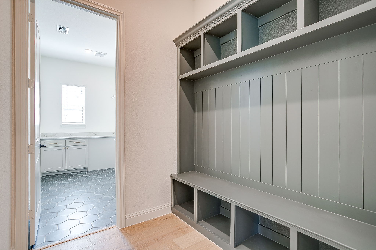
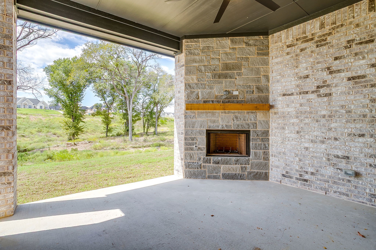
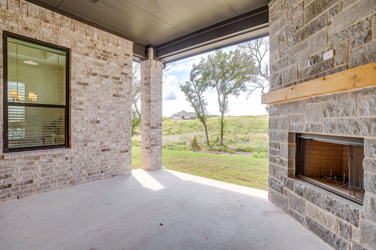
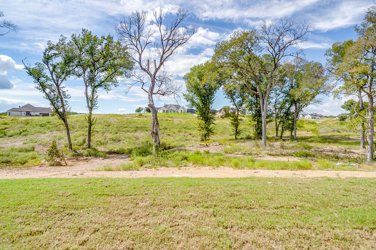
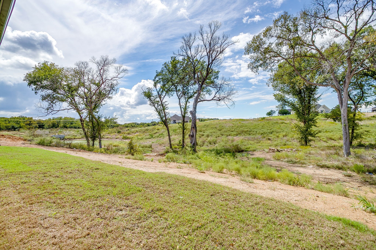
$10,000 in builder incentives or enjoy a 3.99% year one rate! Reach out for more info! PREMIUM UPGRADES, TREED LOT! When you enter the living area you see custom cabinetry with adjustable shelving on either side of the stone fireplace, creating a beautiful space in the open concept living room and kitchen area. The kitchen features gorgeous Quartzite countertops, a large island with storage, pot filler faucet, 36" cooktop, walk-in pantry, under-cabinet lighting, and soft close drawers and cabinets throughout the entire home. Primary suite combines space & functionality in the large bedroom, bathroom with freestanding tub, walk-in shower with standard shower head plus rain head, tile to ceiling; huge walk-in closet. The large utility room has tiled floors and second sink. Home includes 10-12 ft ceilings, 8 ft doors throughout, modern hardware, blinds, gutters, custom epoxy garage flooring, 3 car oversized garage, and home is plumbed for gas. Covered back patio with fireplace & pre-wired for tv. Enjoy the slow pace and country views located less than 35 mins to Downtown Ft. Worth & less than an hour to DFW Airport. VictorE Homebuilders, includes a warranty with purchase, pays survey & title. NO HOA, NO CITY TAXES. VE is offering incentives for a lower rate with preferred lender. VE has more homes and lots available in Calhoun Acres, please inquire. VictorE Homebuilders: Family Inspired, Quality Built.

4
beds

3
baths

2,380 Sq.Ft. LIVING AREA

1 Acres lot

Lindsey Jensen

Lindsey Jensen

Features & Amenities

Interior

  • total bedrooms4
  • Total bathrooms3
  • full bathrooms2
  • half bathroom1
  • Laundry room Washer Hookup, Electric Dryer Hookup, Laundry in Utility Room
  • Flooring Carpet, Engineered Hardwood, Tile
  • Fireplace Decorative, Living Room, Outside, Propane, Raised Hearth, Stone, Wood Burning
  • APPLIANCES Some Gas Appliances, Double Oven, Dishwasher, Electric Oven, Gas Cooktop, Disposal, Microwave, Plumbed For Gas, Refrigerator, Water Purifier
  • other interior Features Built-in Features, Chandelier, Decorative/Designer Lighting Fixtures, Eat-in Kitchen, High Speed Internet, Kitchen Island, Open Floorplan, Pantry, Cable TV, Natural Woodwork, Walk-In Closet(s), Wired for Sound

Area & Lot

  • Status Sold
  • Date Sold December 4, 2025
  • Living Area2,380 Sq.Ft.
  • Lot Area1 Acres
  • MLS® ID21068623
  • TypeResidential
  • YEAR BUILT2025
  • Architecture StylesFarmhouse, Modern, Detached
  • Elementary SchoolSilver Creek
  • High SchoolAzle
  • School DistrictAzle ISD

Exterior

  • STORIES1
  • Garage Space3.0
  • water SourceCommunity/Coop
  • utilitiesElectricity Available, Electricity Connected, Propane, Sewer Available, Septic Available, Separate Meters, Underground Utilities, Water Available, Cable Available
  • PoolNone
  • roofComposition
  • lot featuresBack Yard, Cul-De-Sac, Interior Lot, Lawn, Landscaped, Many Trees, Subdivision, Sprinkler System, Few Trees
  • parkingDoor-Multi, Direct Access, Door-Single, Driveway, Epoxy Flooring, Garage, Garage Door Opener, Inside Entrance, Kitchen Level, Lighted, On Site, Oversized, Garage Faces Side
  • HEAT TYPEElectric, Fireplace(s), Propane
  • AIR CONDITIONINGCentral Air, Ceiling Fan(s), Electric
  • sewerAerobic Septic, Public Sewer, Septic Tank
  • SubstructureSlab
  • security FeaturesPrewired, Security System, Fire Alarm, Smoke Detector(s)
  • other exterior FeaturesLighting, Rain Gutters
View Virtual Tour

Work With Rachael

Rachael doesn't just sell homes; she creates unforgettable real estate experiences. Her approach is as unique as you are, offering a level of service that goes beyond the transaction. Rachael's mission is to empower her clients, ensuring they feel confident and informed at every turn. With Rachael, you're not just buying or selling a property; you're embarking on an exciting journey with a trusted guide by your side.

Follow Me on Instagram