159 N Boyce Lane
159 N Boyce Lane
159 N Boyce Lane
159 N Boyce Lane
159 N Boyce Lane
159 N Boyce Lane
159 N Boyce Lane
159 N Boyce Lane
159 N Boyce Lane
159 N Boyce Lane
159 N Boyce Lane
159 N Boyce Lane
159 N Boyce Lane
159 N Boyce Lane
159 N Boyce Lane
159 N Boyce Lane
159 N Boyce Lane
159 N Boyce Lane
159 N Boyce Lane
159 N Boyce Lane
159 N Boyce Lane
159 N Boyce Lane
159 N Boyce Lane
159 N Boyce Lane
159 N Boyce Lane
159 N Boyce Lane
159 N Boyce Lane
159 N Boyce Lane
159 N Boyce Lane
159 N Boyce Lane
159 N Boyce Lane
159 N Boyce Lane
SEE ALL PHOTOS
159 N Boyce Lane
159 N Boyce Lane
159 N Boyce Lane
159 N Boyce Lane
159 N Boyce Lane
159 N Boyce Lane
159 N Boyce Lane
159 N Boyce Lane
159 N Boyce Lane
159 N Boyce Lane
159 N Boyce Lane
159 N Boyce Lane
159 N Boyce Lane
159 N Boyce Lane
159 N Boyce Lane
159 N Boyce Lane
159 N Boyce Lane
159 N Boyce Lane
159 N Boyce Lane
159 N Boyce Lane
159 N Boyce Lane
159 N Boyce Lane
159 N Boyce Lane
159 N Boyce Lane
159 N Boyce Lane
159 N Boyce Lane
159 N Boyce Lane
159 N Boyce Lane
159 N Boyce Lane
159 N Boyce Lane
159 N Boyce Lane
159 N Boyce Lane
Sold

159 N Boyce Lane

159 N Boyce Lane, Fort Worth, TX 76108

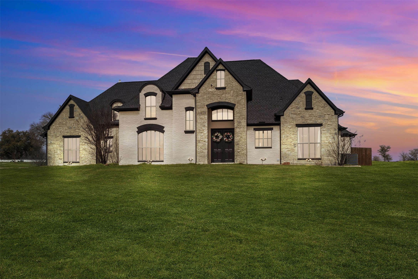
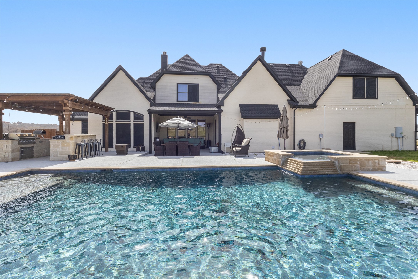
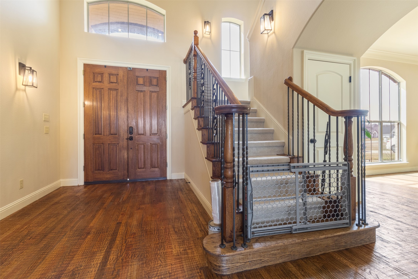
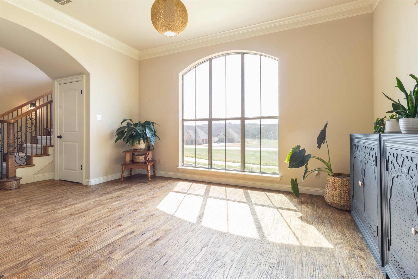
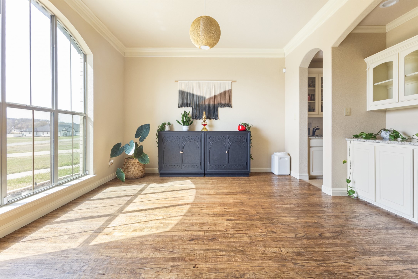
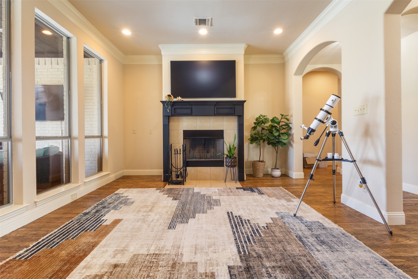
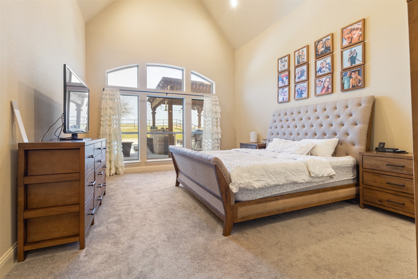
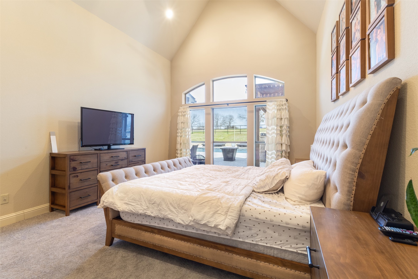
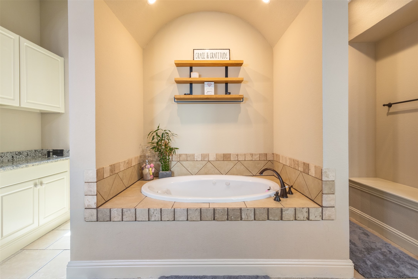
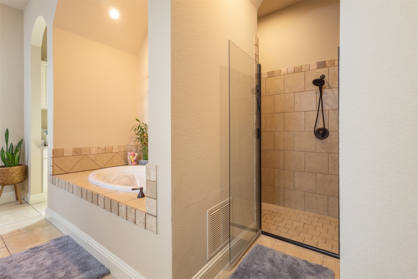
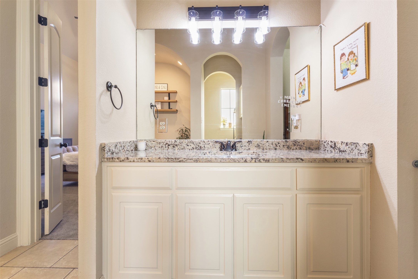
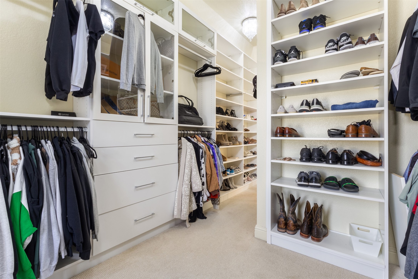
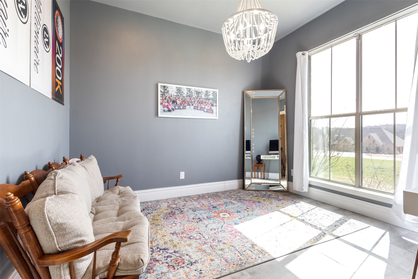
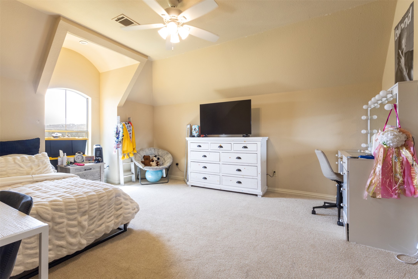
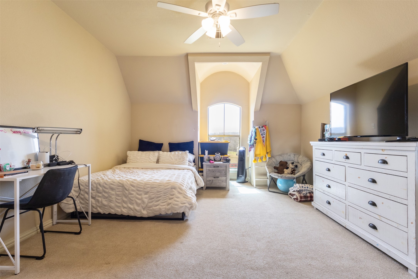
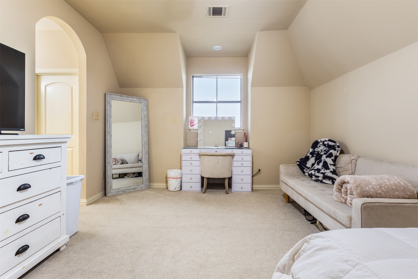
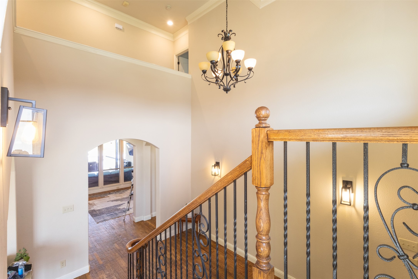
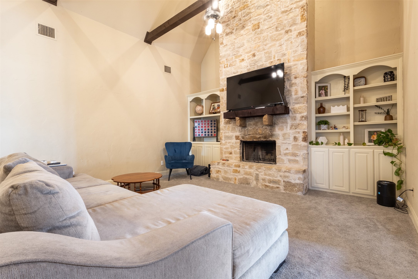
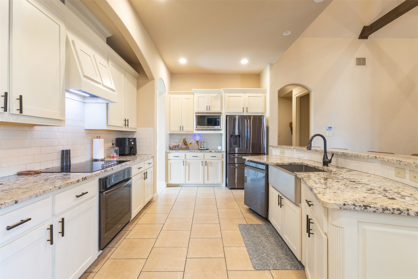
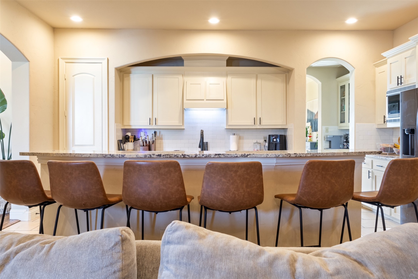
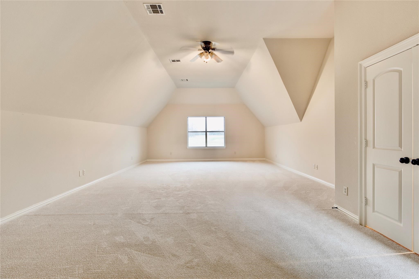
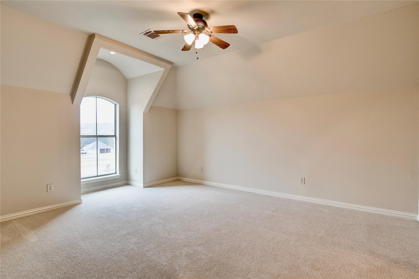
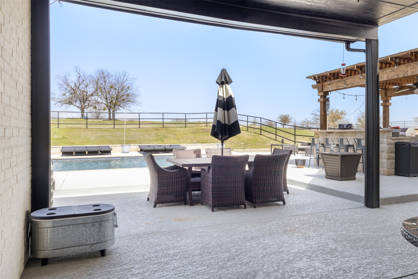
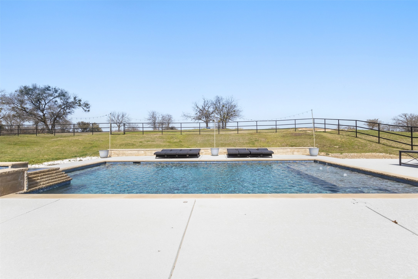
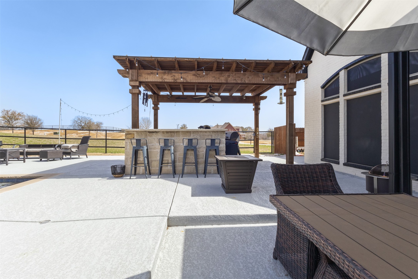
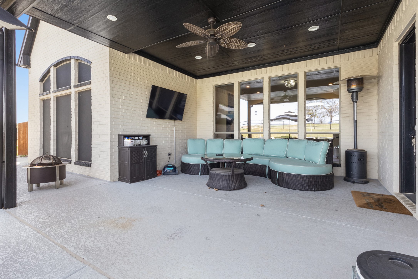
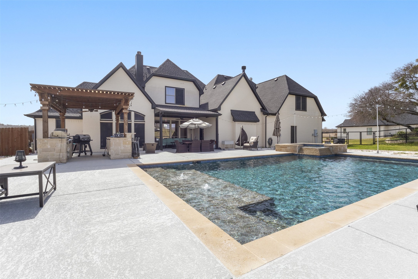
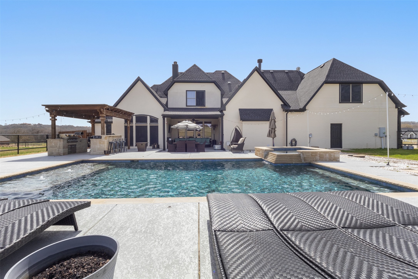
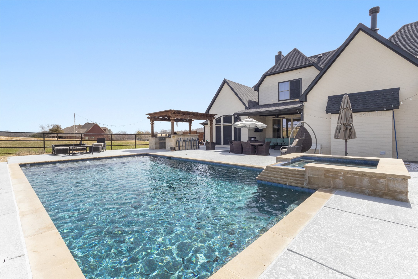
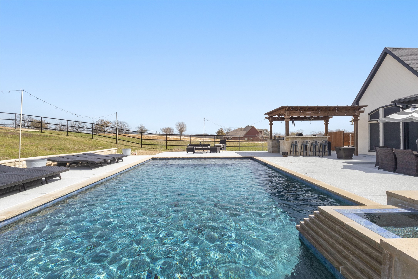
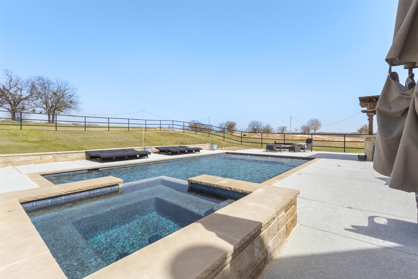
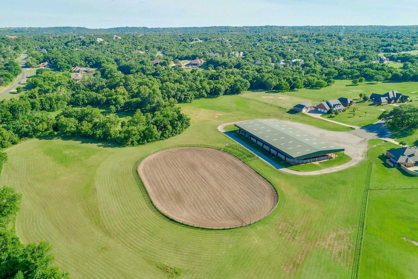
Welcome to 159 N Boyce Lane, a breathtaking 4-bedroom, 5-bathroom estate set on 2.5 acres in a prestigious equestrian-friendly community. This custom-built home offers the perfect blend of luxury, privacy, and outdoor living. Step inside to an expansive open floor plan featuring high ceilings, elegant finishes, and abundant natural light. With three spacious living areas, there's plenty of room for relaxing, entertaining, or gathering with family. The gourmet kitchen boasts custom cabinetry and ample counter space, perfect for preparing meals with ease. The primary suite is a private retreat with a spa-like ensuite and a custom closet system. A designated office and three additional bedrooms, each with en-suite baths, provide comfort and convenience for family and guests. Outside, enjoy your resort-style pool and sprawling patio,--ideal for relaxation or hosting gatherings. For horse enthusiasts, the neighborhood equestrian center offers top-tier facilities and stables just moments away.

4
beds

5
baths

4,366 Sq.Ft. LIVING AREA

2.5 Acres lot

Lindsey Jensen

Lindsey Jensen

Features & Amenities

Interior

  • total bedrooms4
  • Total bathrooms5
  • full bathrooms4
  • half bathroom1
  • Laundry room Washer Hookup, Laundry in Utility Room
  • Flooring Carpet, Ceramic Tile
  • Fireplace Wood Burning
  • APPLIANCES Dishwasher, Electric Cooktop, Electric Oven, Disposal, Microwave
  • other interior Features Dry Bar, Decorative/Designer Lighting Fixtures, Eat-in Kitchen, Granite Counters, Cable TV

Area & Lot

  • Status Sold
  • Date Sold July 21, 2025
  • Living Area4,366 Sq.Ft.
  • Lot Area2.5 Acres
  • MLS® ID20866371
  • TypeResidential
  • YEAR BUILT2007
  • Architecture StylesDetached
  • Elementary SchoolSilver Creek
  • High SchoolAzle
  • School DistrictAzle ISD

Exterior

  • STORIES2
  • Garage Space3.0
  • water SourceCommunity/Coop
  • utilitiesSeptic Available, Water Available, Cable Available
  • PoolPool
  • roofComposition
  • lot featuresBack Yard, Corner Lot, Lawn, Sprinkler System
  • parkingDriveway
  • HEAT TYPEElectric
  • AIR CONDITIONINGElectric
  • sewerAerobic Septic
  • SubstructureSlab
  • security FeaturesFire Alarm
  • other exterior FeaturesOutdoor Grill, Rain Gutters

Financial

  • Price Upon Request
View Virtual Tour

Work With Rachael

Rachael doesn't just sell homes; she creates unforgettable real estate experiences. Her approach is as unique as you are, offering a level of service that goes beyond the transaction. Rachael's mission is to empower her clients, ensuring they feel confident and informed at every turn. With Rachael, you're not just buying or selling a property; you're embarking on an exciting journey with a trusted guide by your side.

Follow Me on Instagram