1540 Tanglewood Trail
SEE ALL PHOTOS
1540 Tanglewood Trail
Sold

1540 Tanglewood Trail

1540 Tanglewood Trail, Northlake, TX 76226

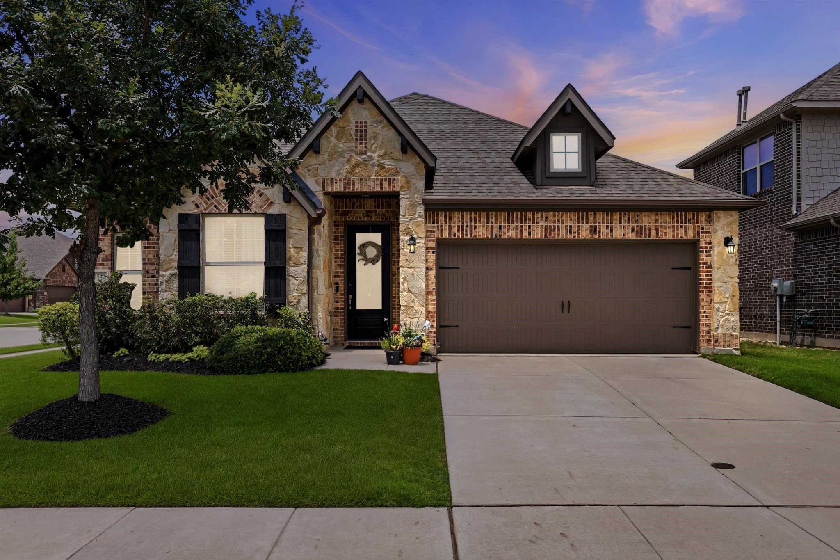
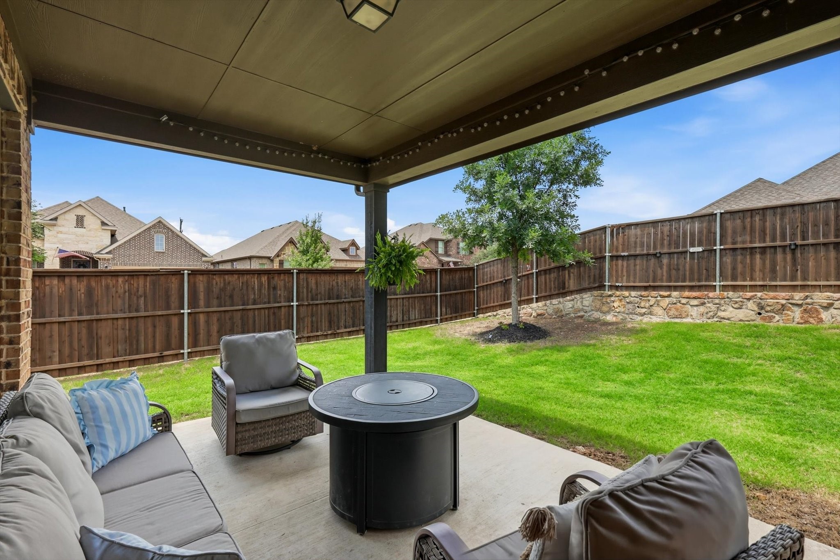
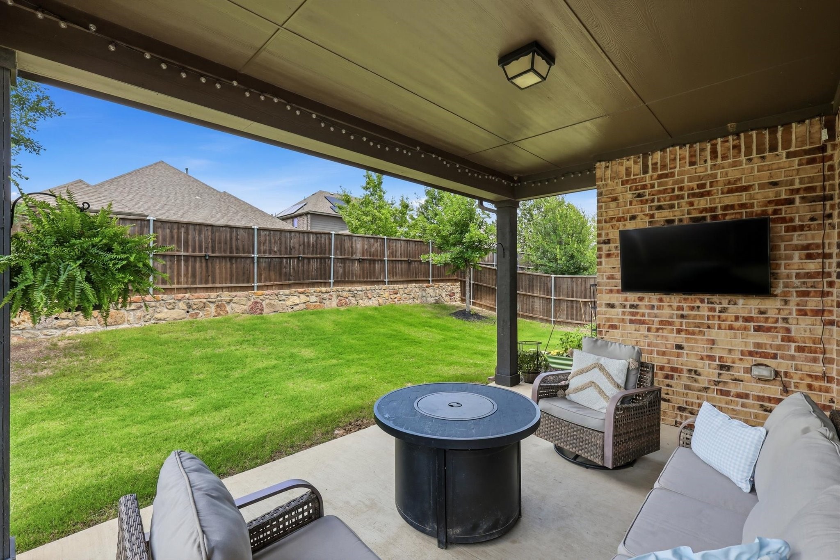
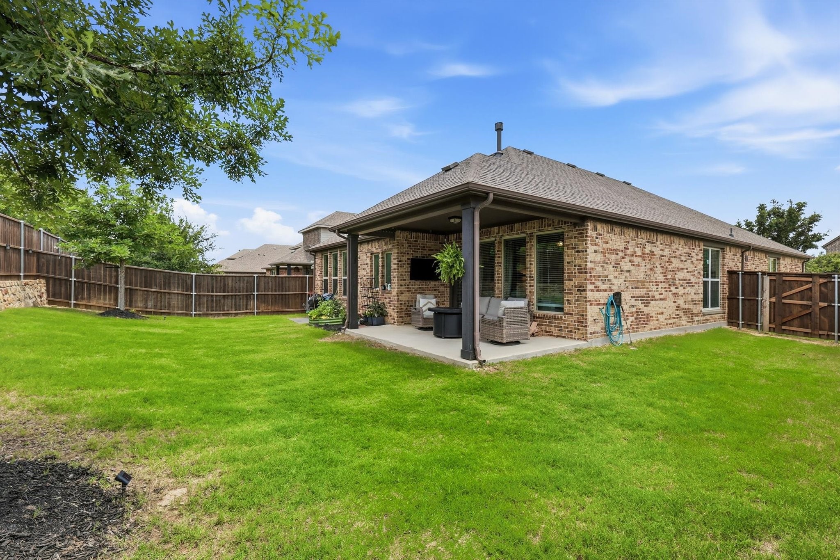
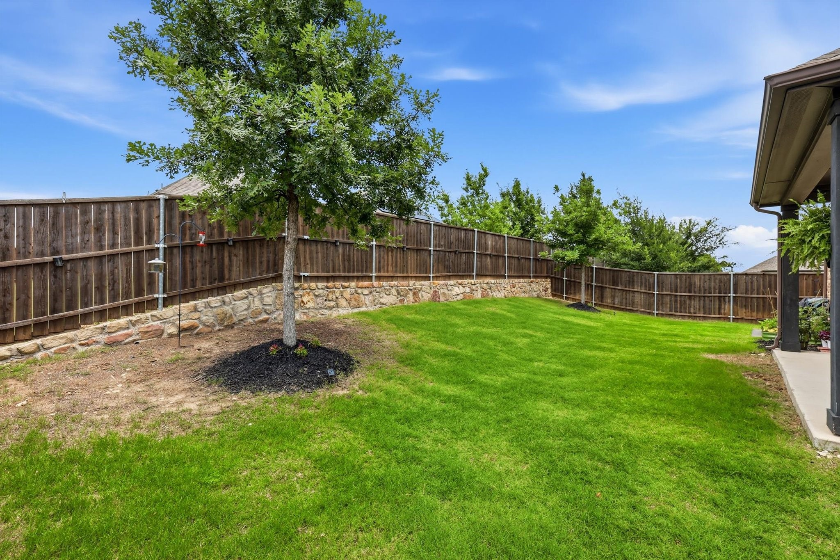
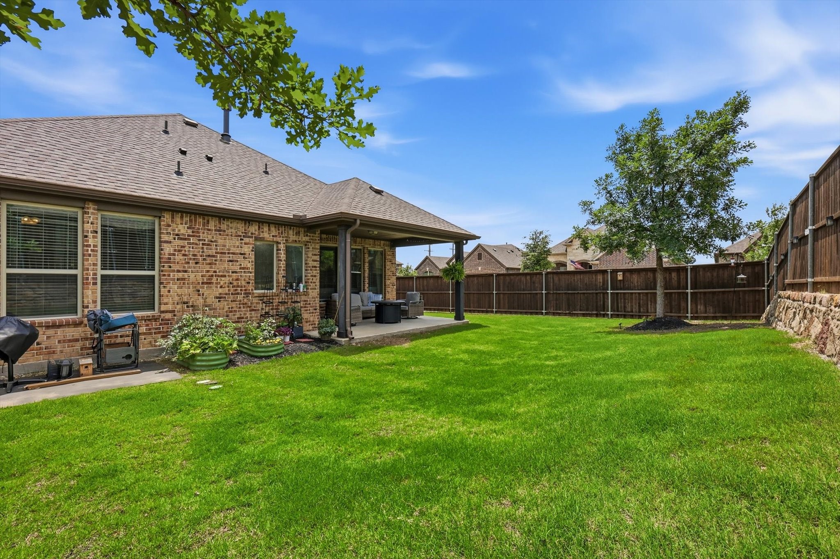
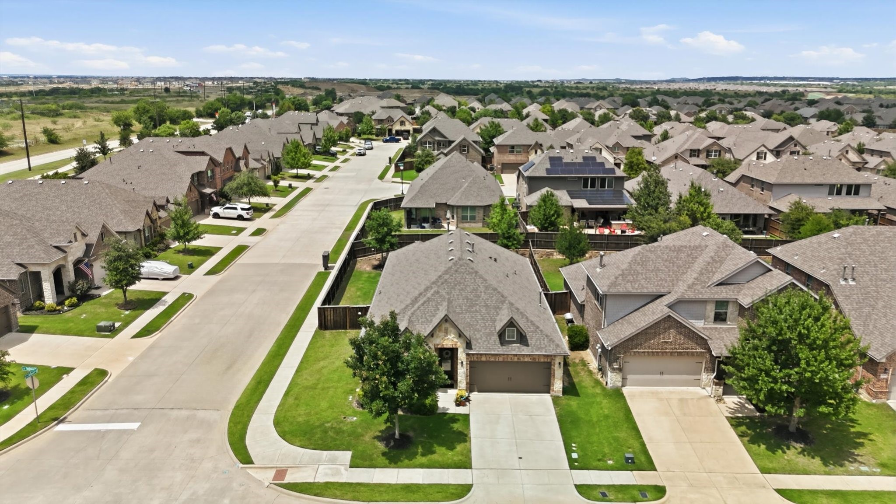
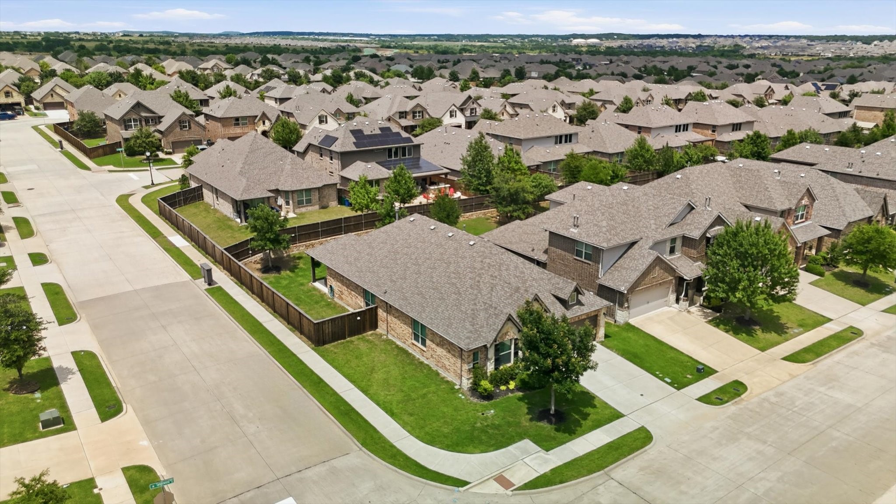
LOCATION ADVANTAGE: Premium interior corner lot placement! Safe, quiet residential location setback from Cleveland Gibbs Rd--no future road expansion, construction, or 4-lane traffic noise in your backyard. Welcome to this immaculate, well-maintained one-story home offering 2,194 square feet of highly functional space on a desirable corner lot. Located in the well-established Canyon Falls master-planned community, this property sits on a vibrant street with the quickest and easiest commute out of the neighborhood to main highways.

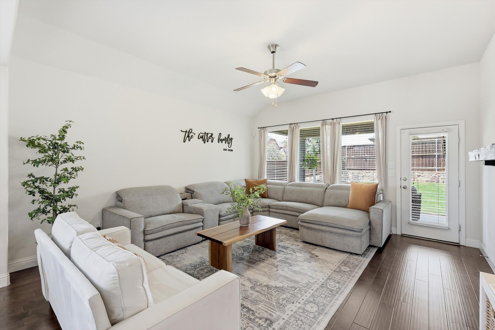
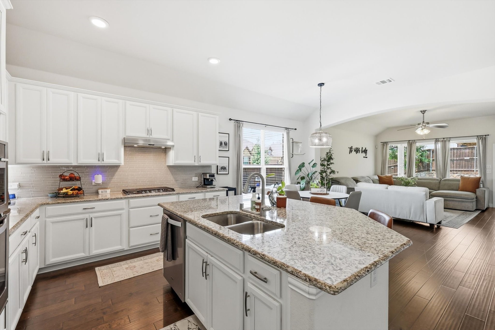
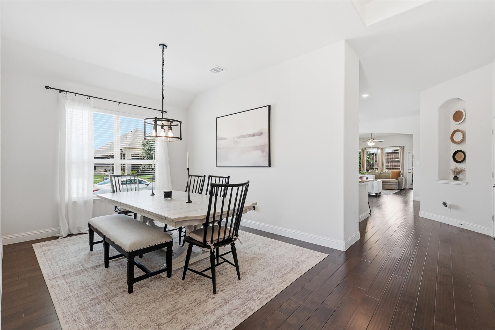
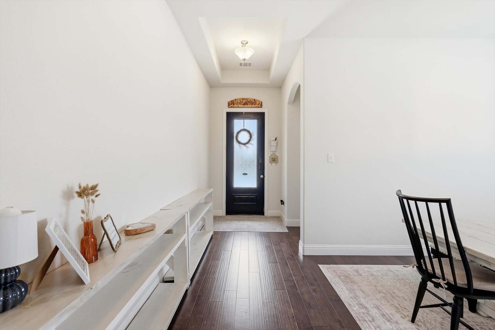
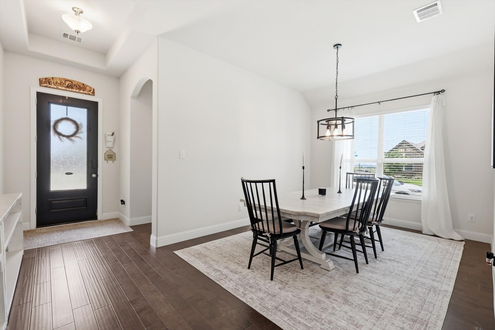
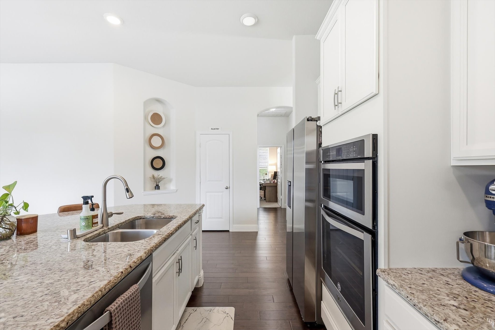
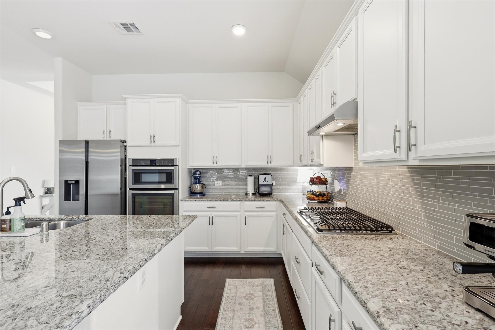
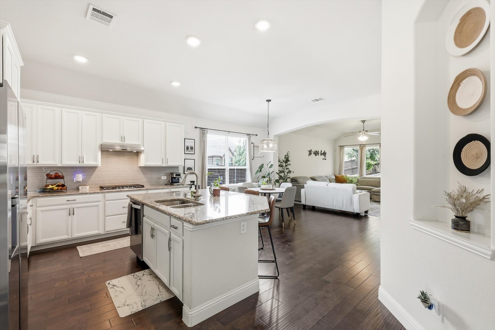
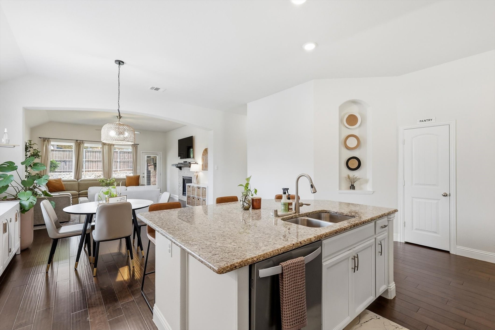
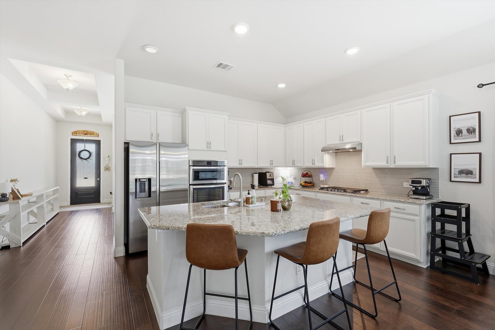
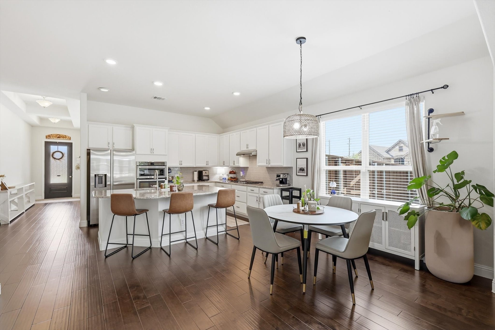
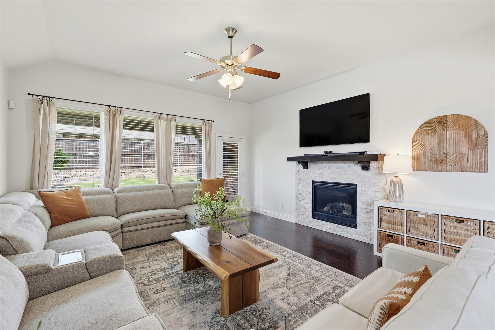
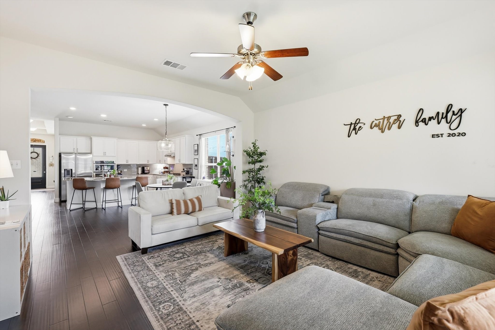
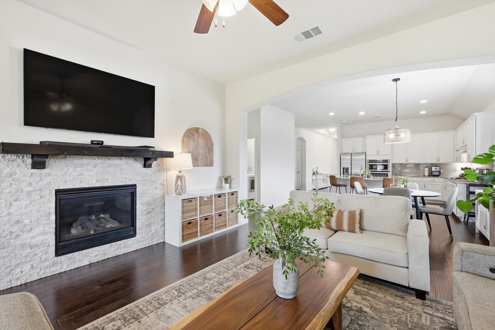
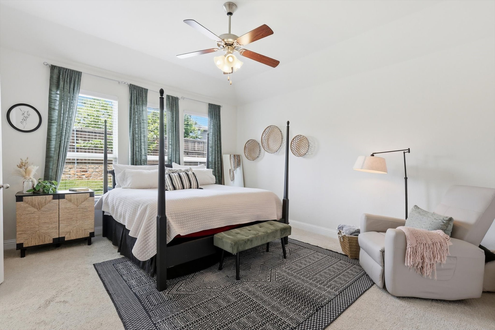
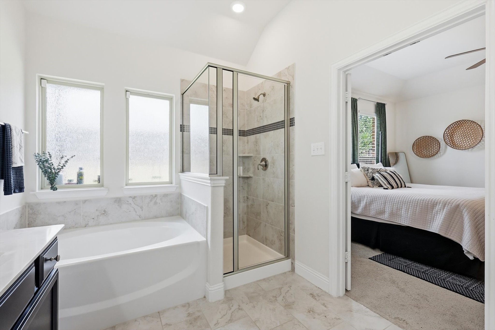
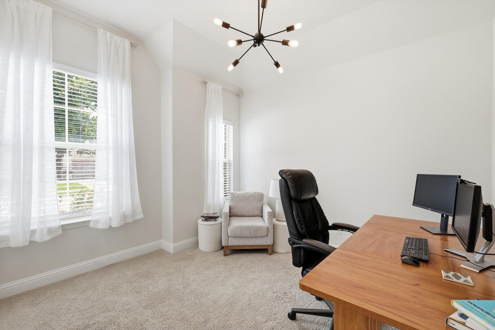
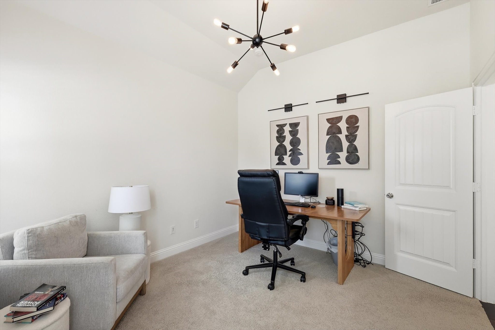
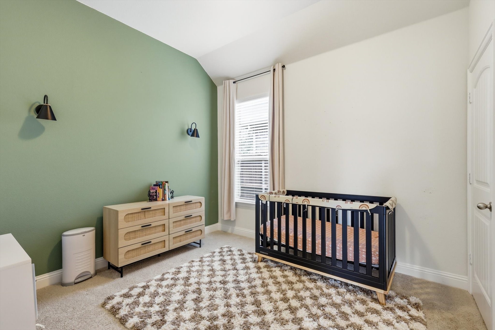
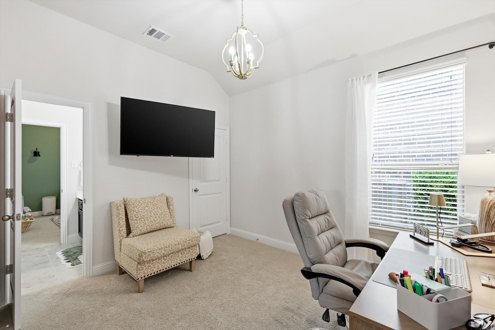
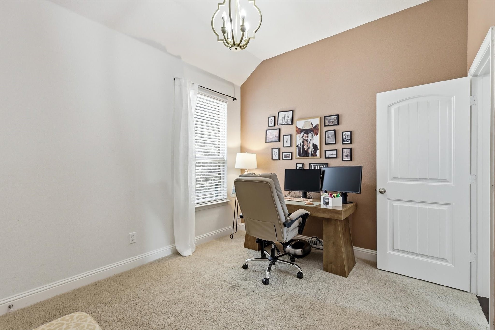
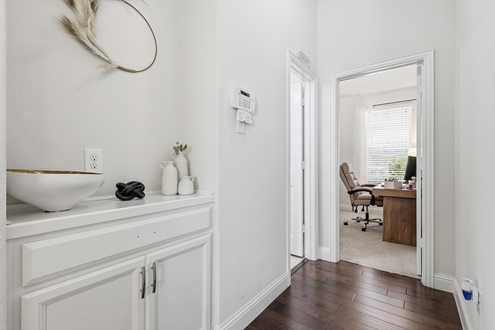
Inside, the home features clean hardwood flooring throughout the main living areas and a sleek white kitchen with a huge central island. A wall of windows floods the open layout with abundant natural light. The floor plan is designed for flexibility: a formal dining room sits at the front and can easily transform into a private home office, a front guest bedroom provides excellent privacy, two additional bedrooms sit in the center, and the spacious primary retreat is quietly tucked away in the back.

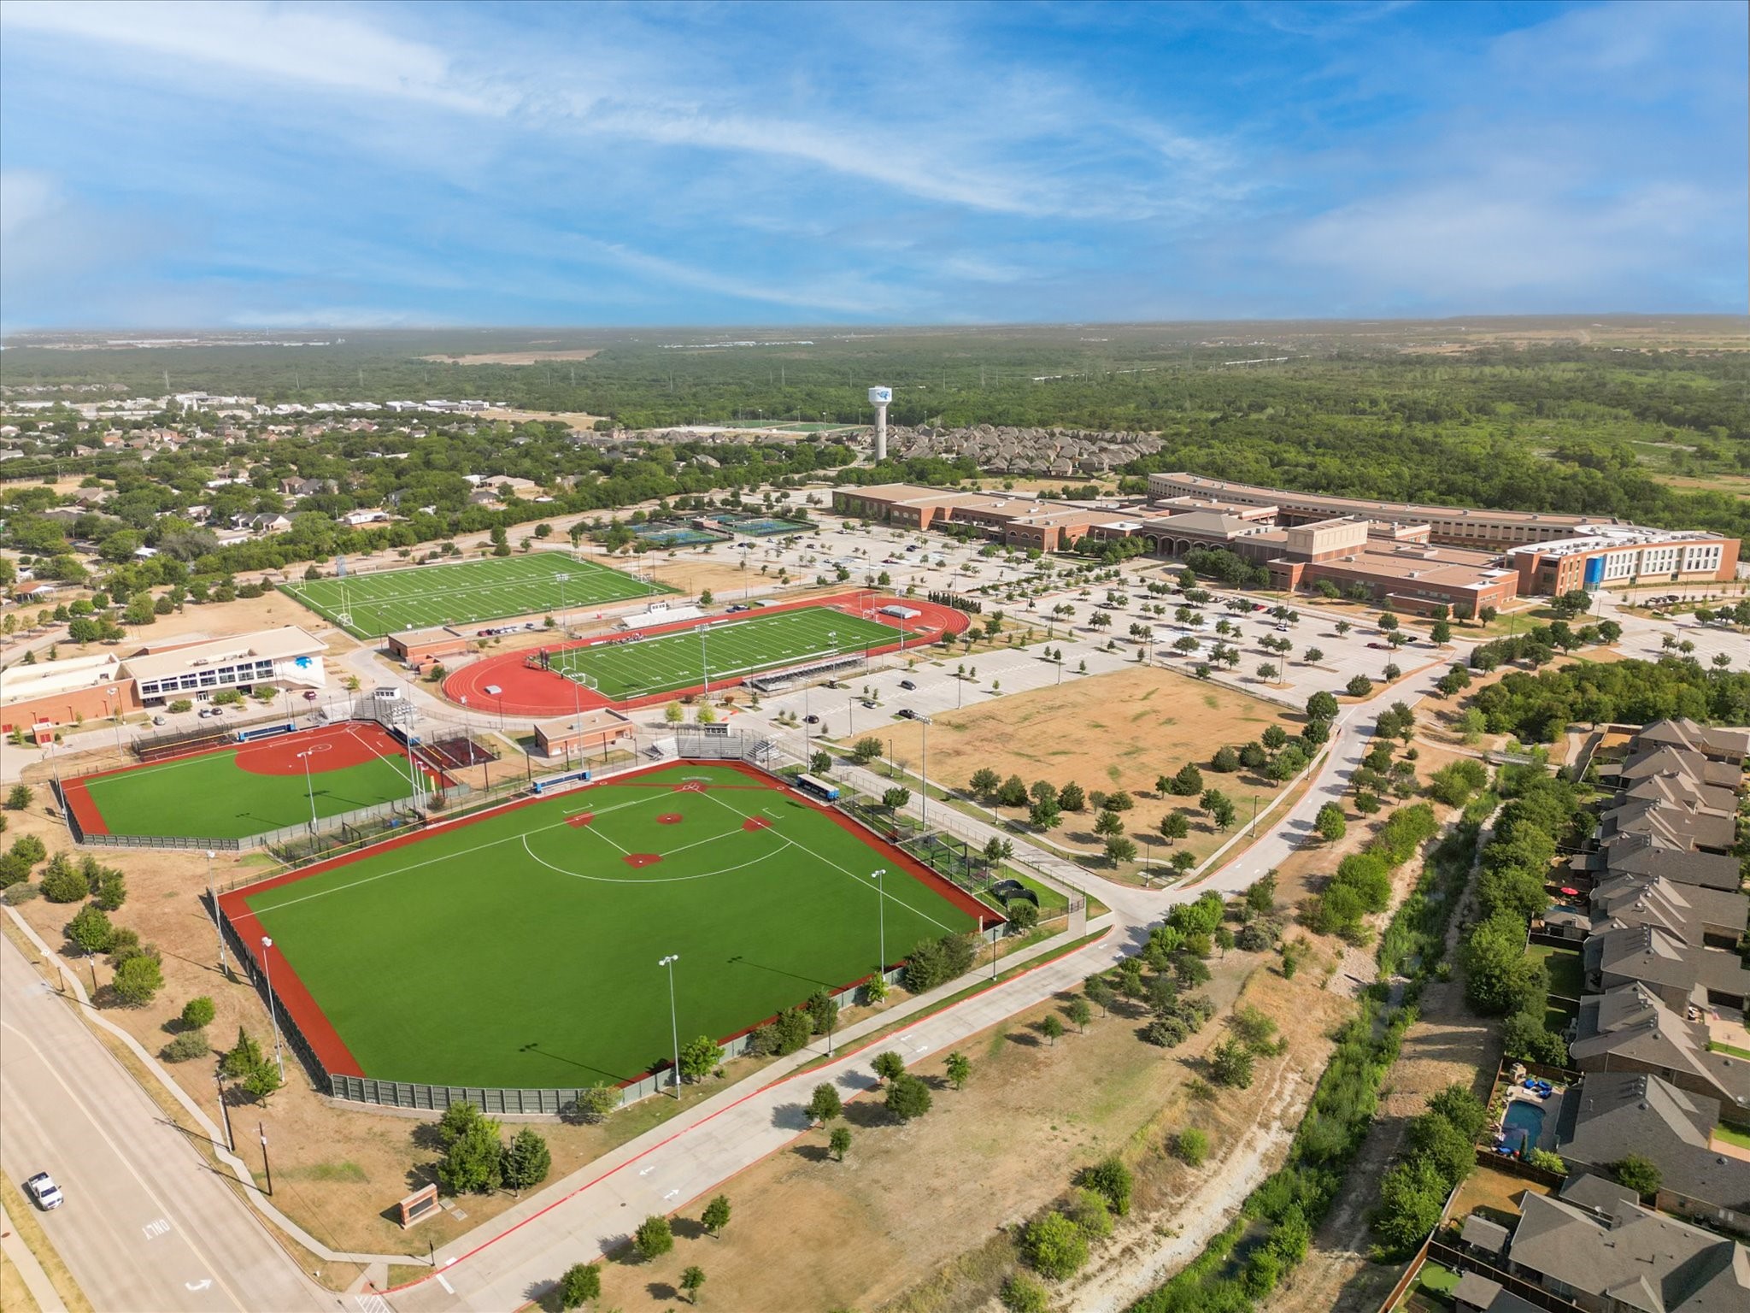
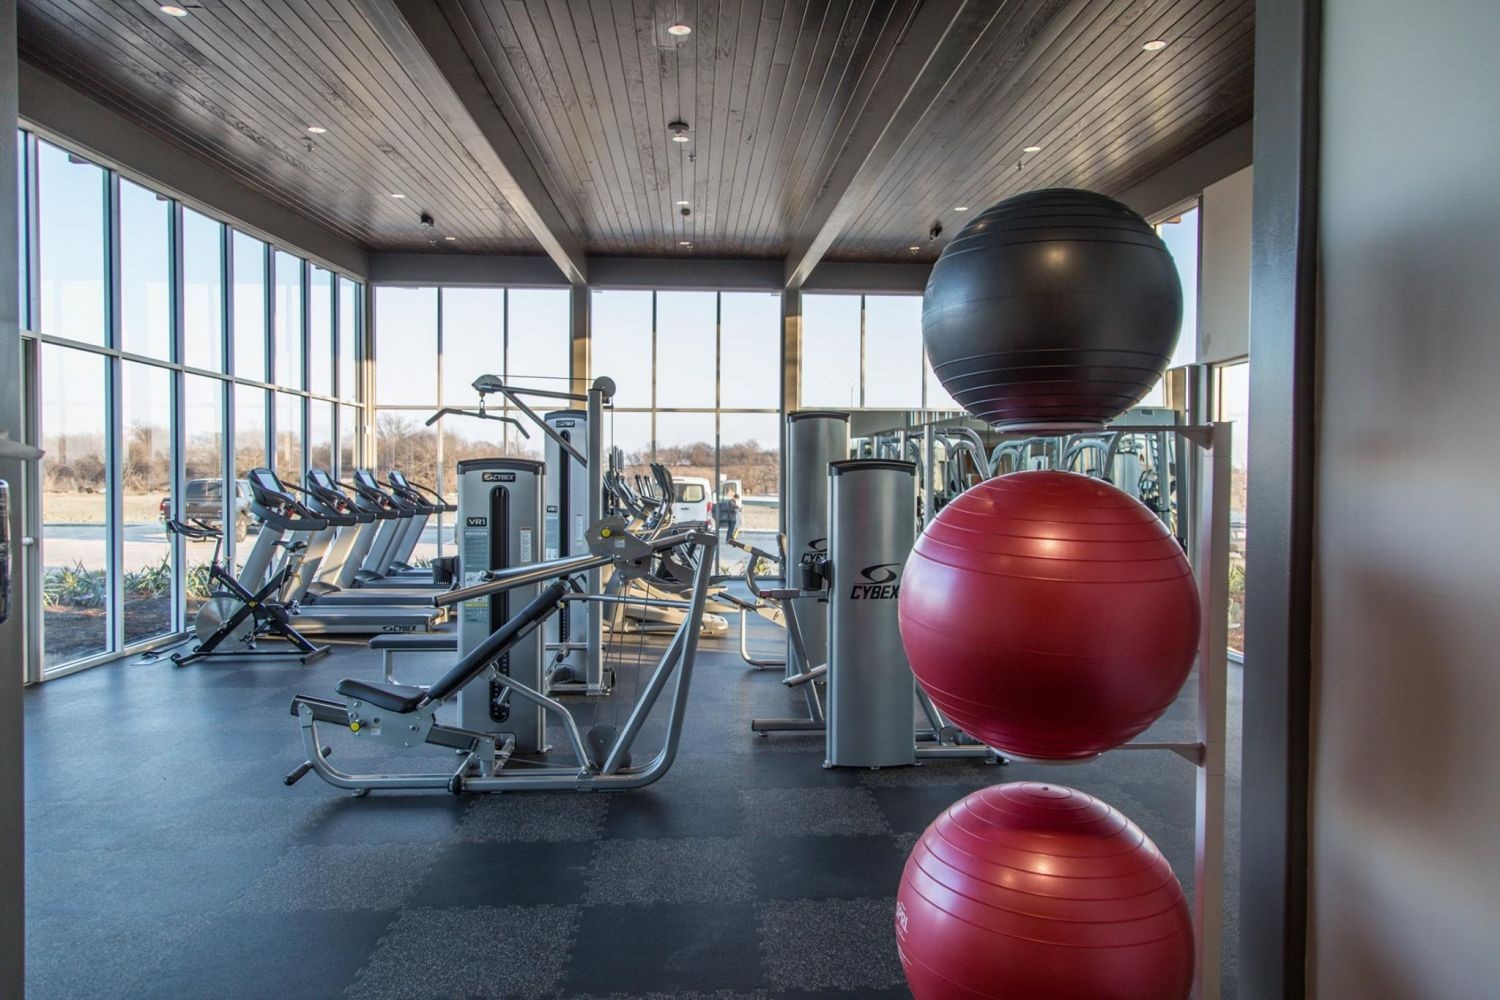
Beyond your pristine corner lot, this home feeds into top-tier Northwest ISD schools (pls note new school year feed to brand-new Barksdale MS) and sits just down the street from several parks and amenities. Daily conveniences are closer than ever, with Tom Thumb less than 10 minutes away and a new H-E-B coming soon! Best of all, HOA dues completely cover your internet, cable, amenities, and front yard maintenance.

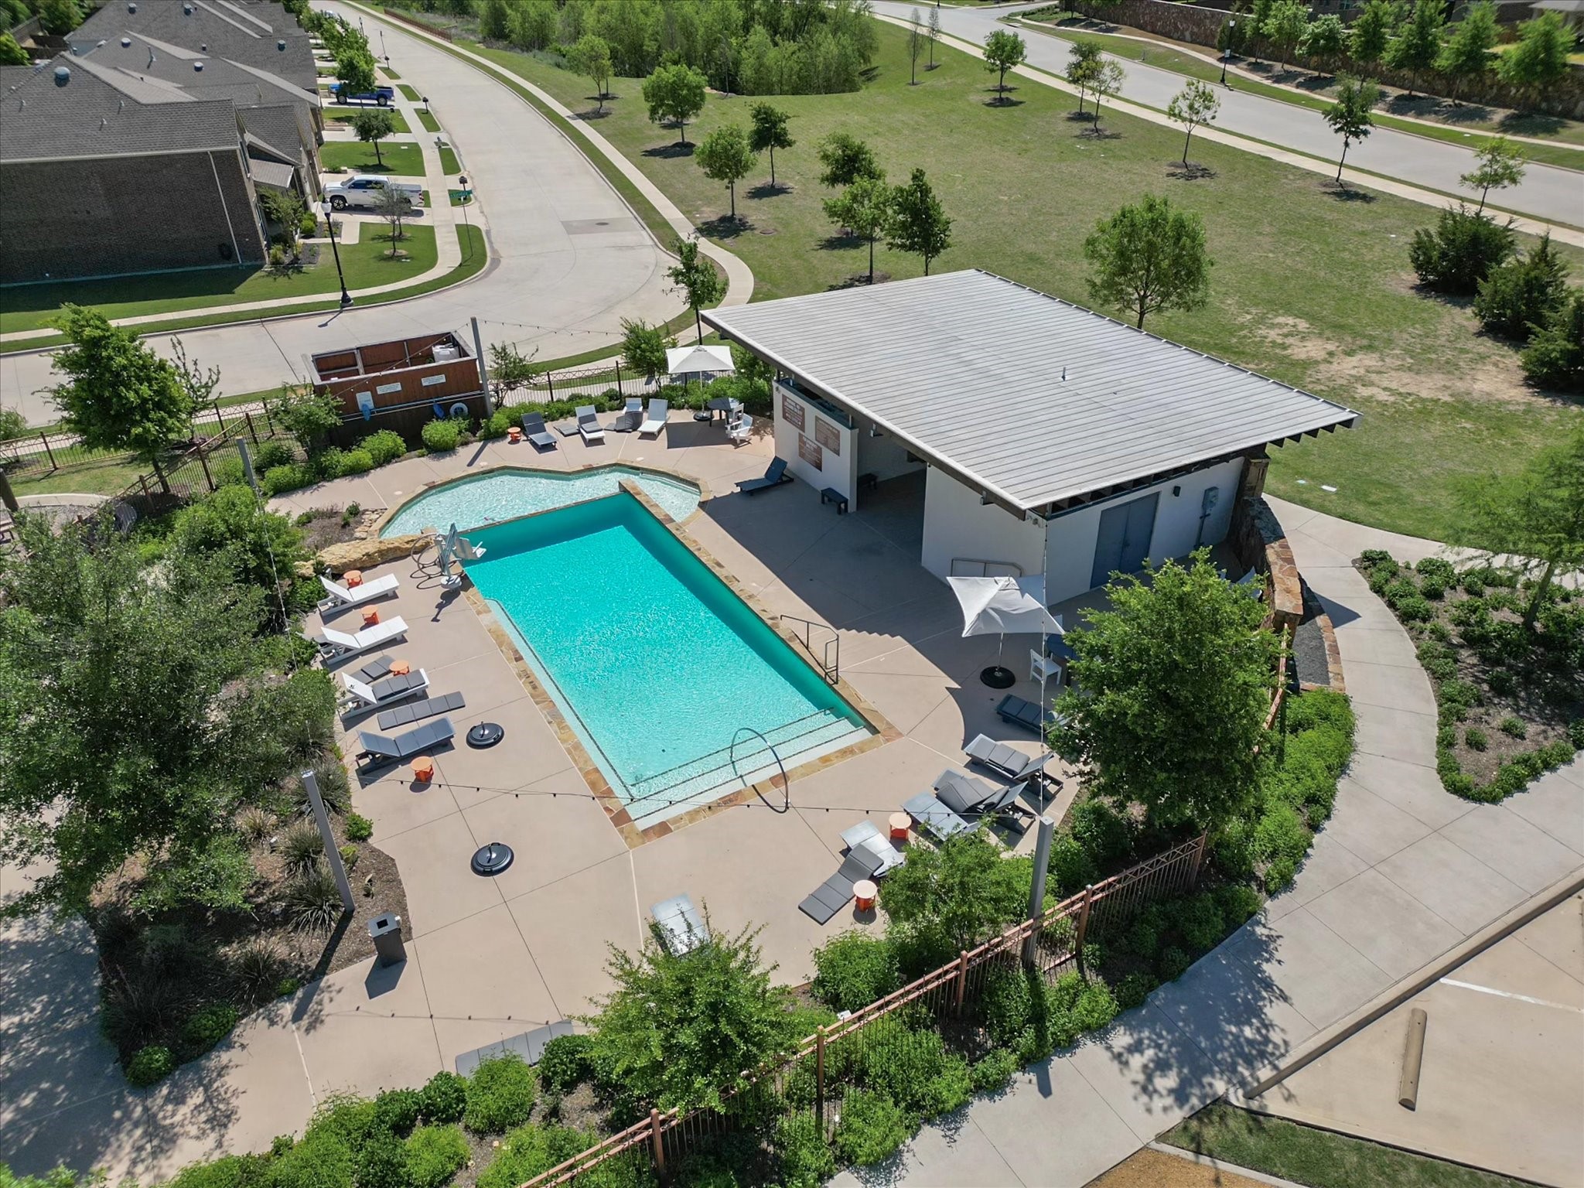
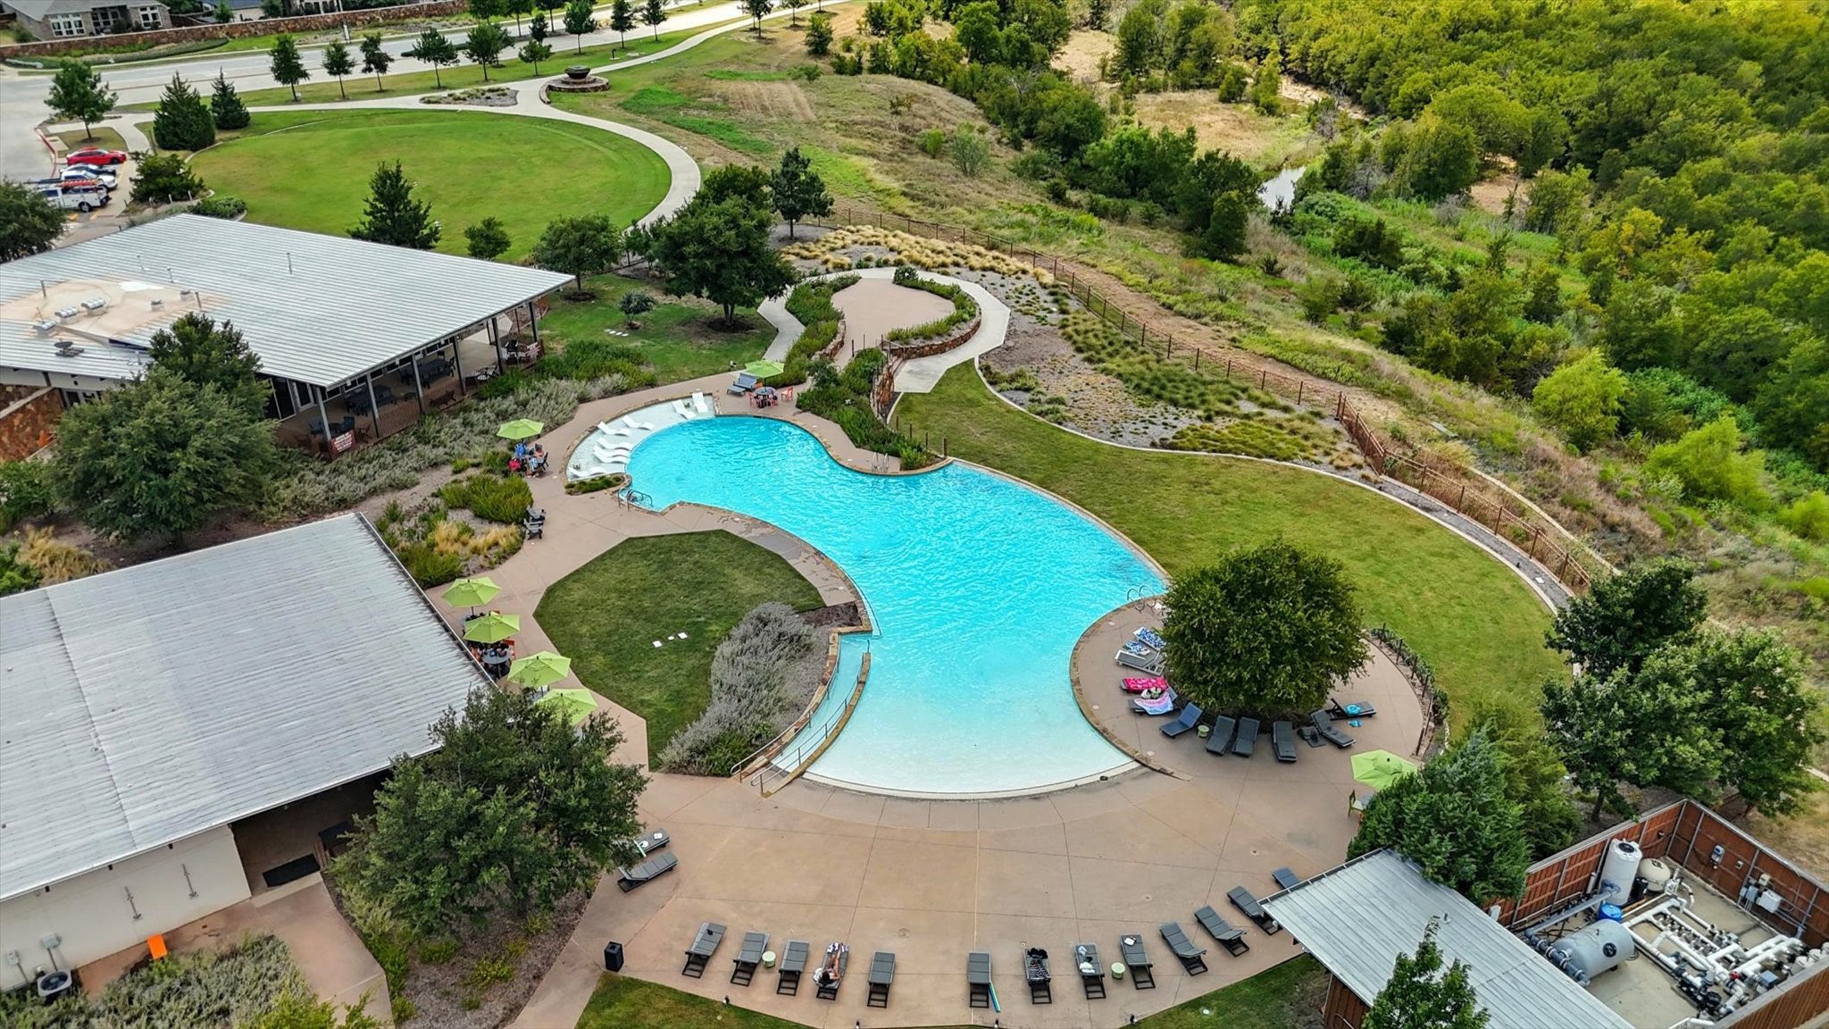
Enjoy golf-cart-friendly living, scenic nature trails, and easy access to community pools and parks. Priced perfectly and completely move-in ready--an incredible opportunity for easy, low-maintenance living!

4
beds

2
baths

2,194 Sq.Ft. LIVING AREA

7,143.84 Sq.Ft. lot

Rachael Stafford

Rachael Stafford

Features & Amenities

Interior

  • total bedrooms4
  • Total bathrooms2
  • full bathrooms2
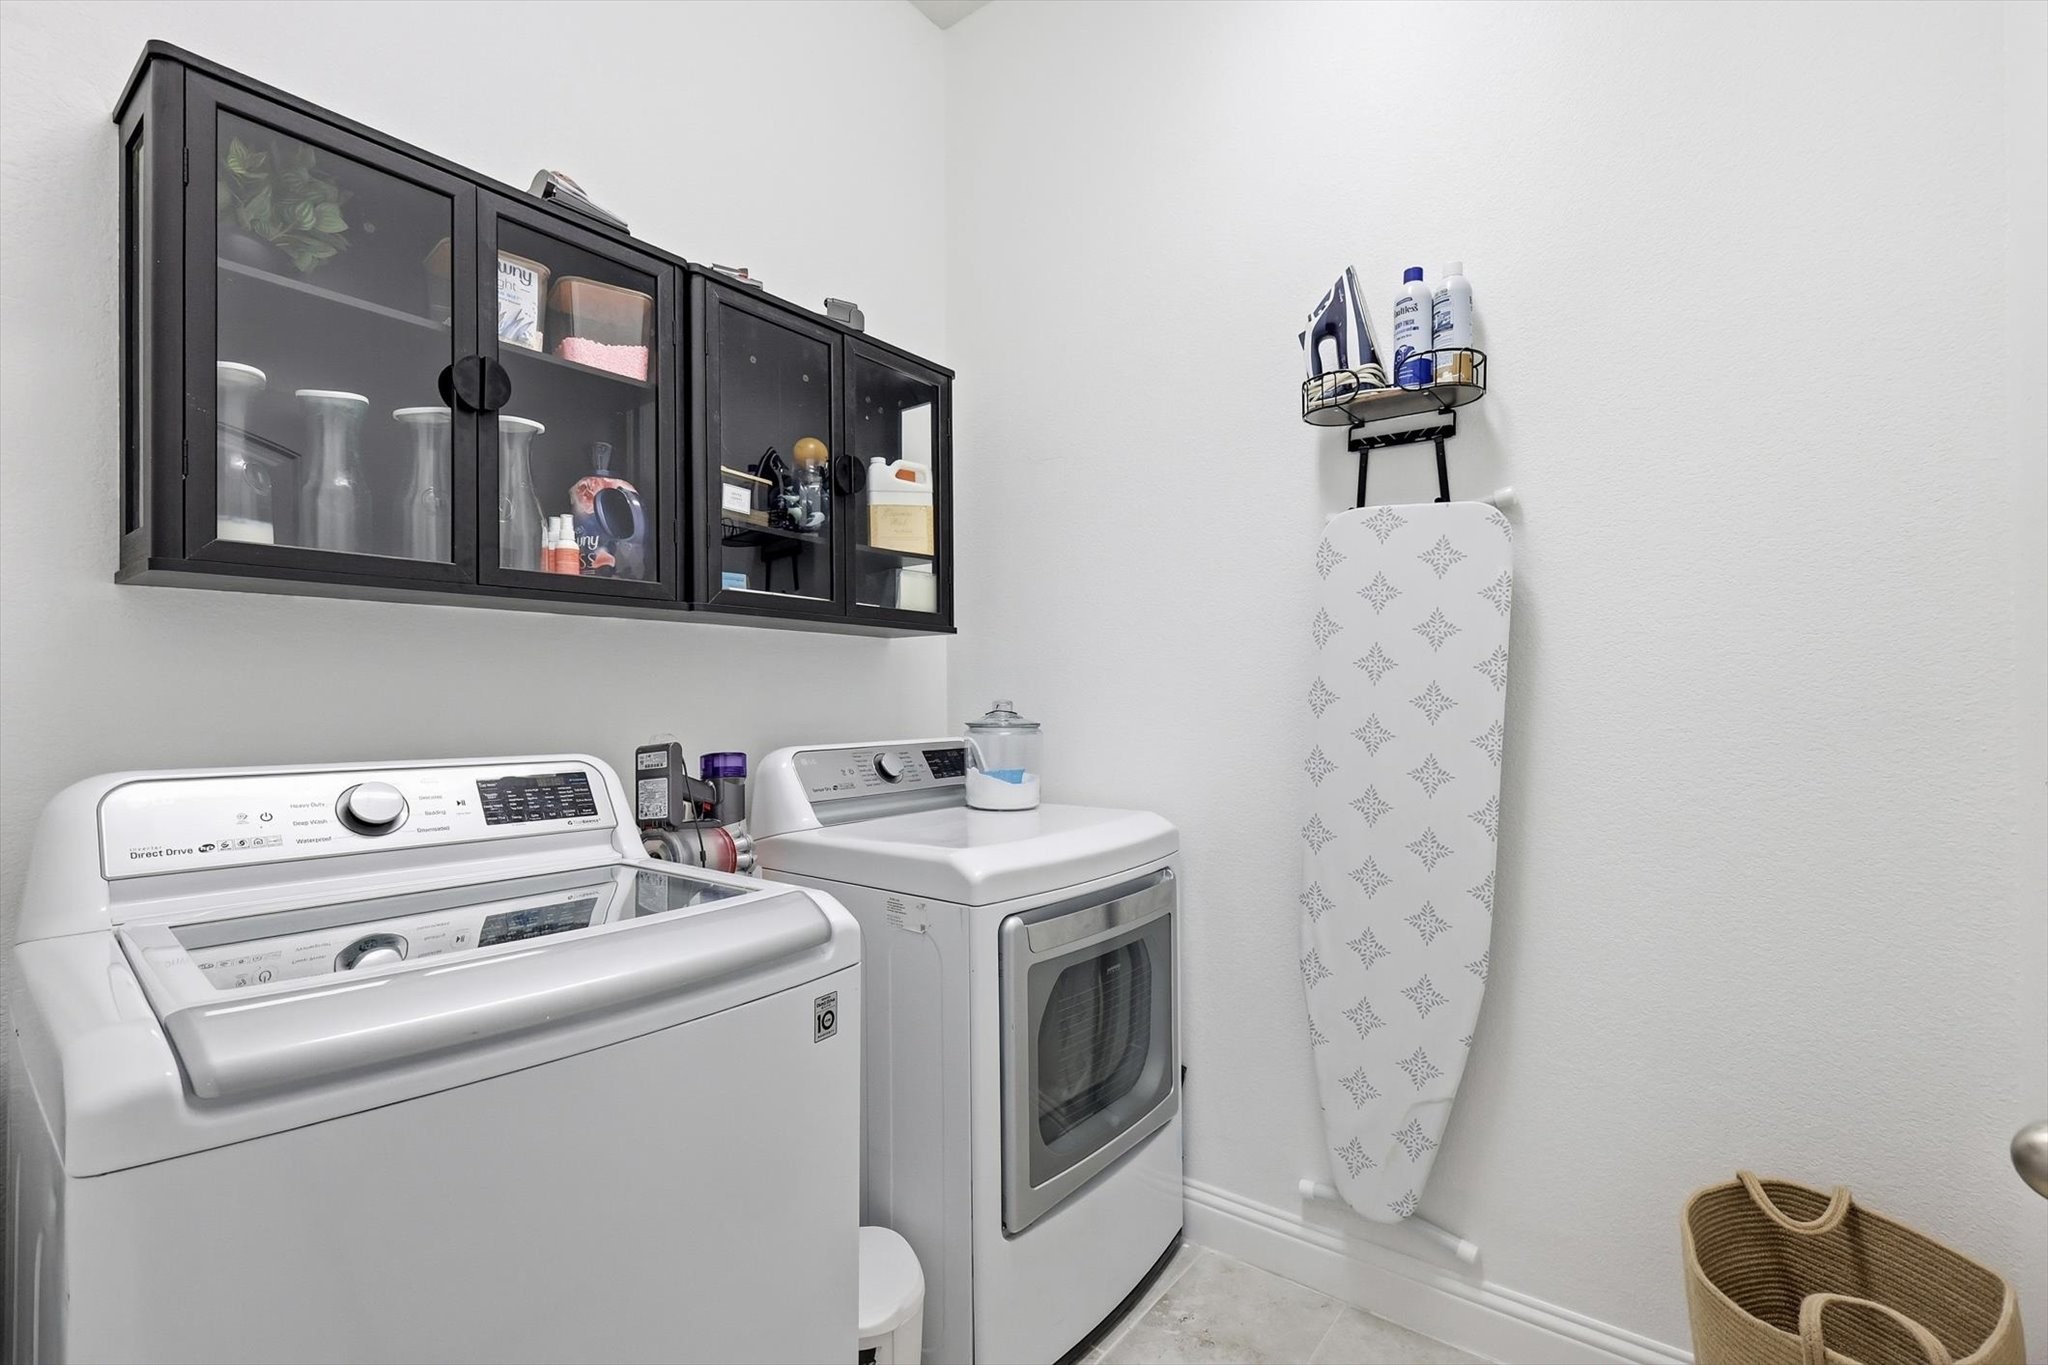
  • Laundry room Washer Hookup, Dryer Hookup, Laundry in Utility Room
  • Flooring Carpet, Ceramic Tile, Hardwood
  • Fireplace Living Room
  • APPLIANCES Dishwasher, Electric Oven, Gas Cooktop, Disposal, Microwave, Vented Exhaust Fan
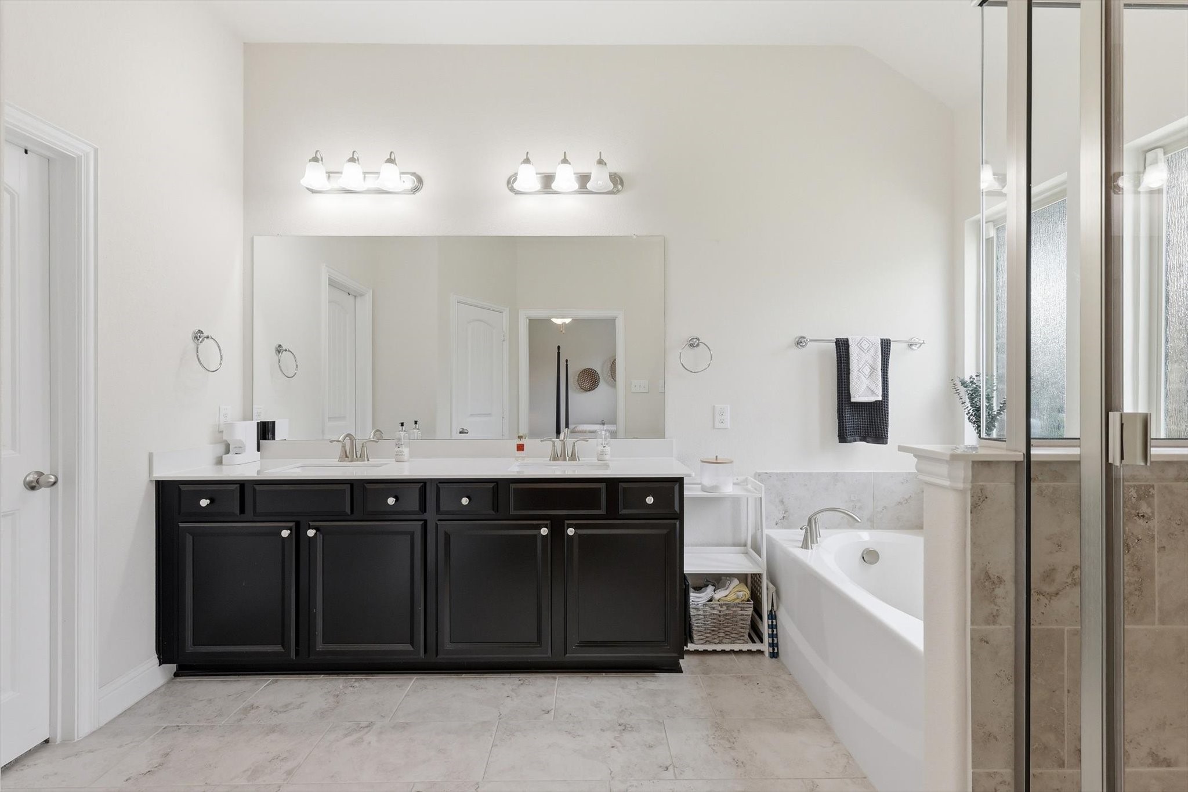
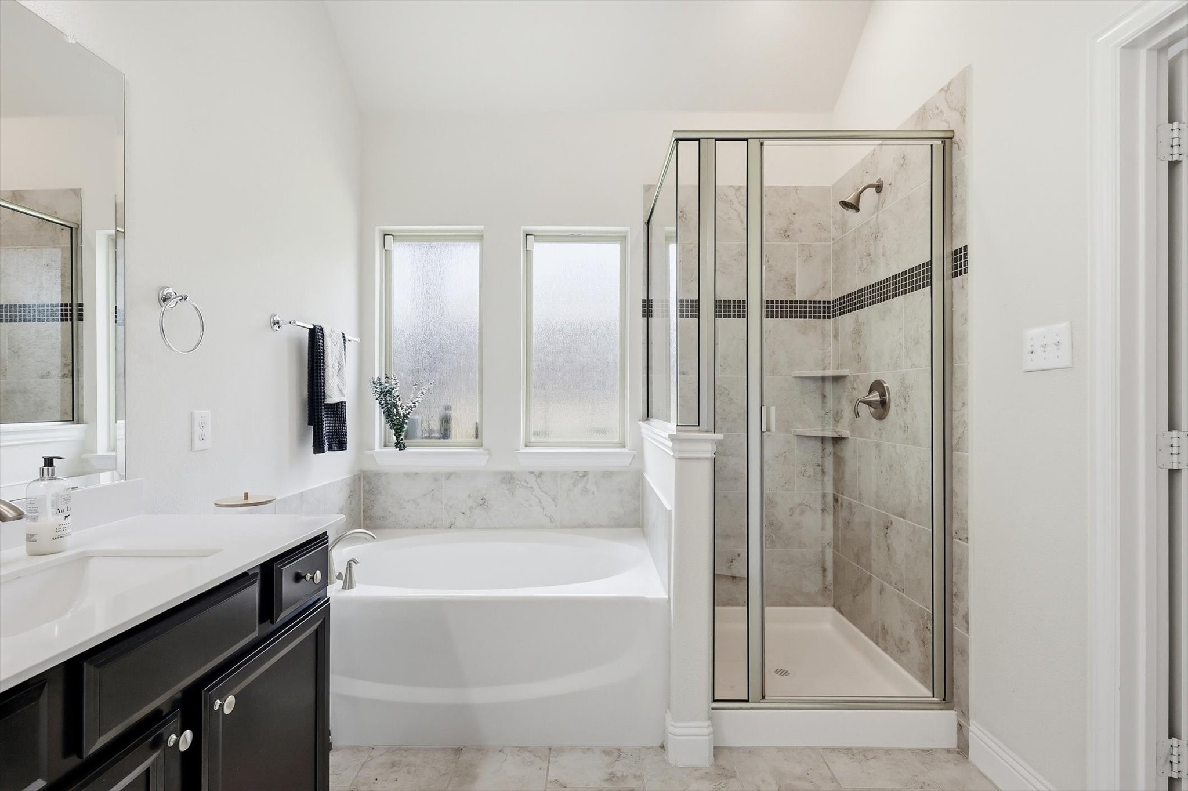
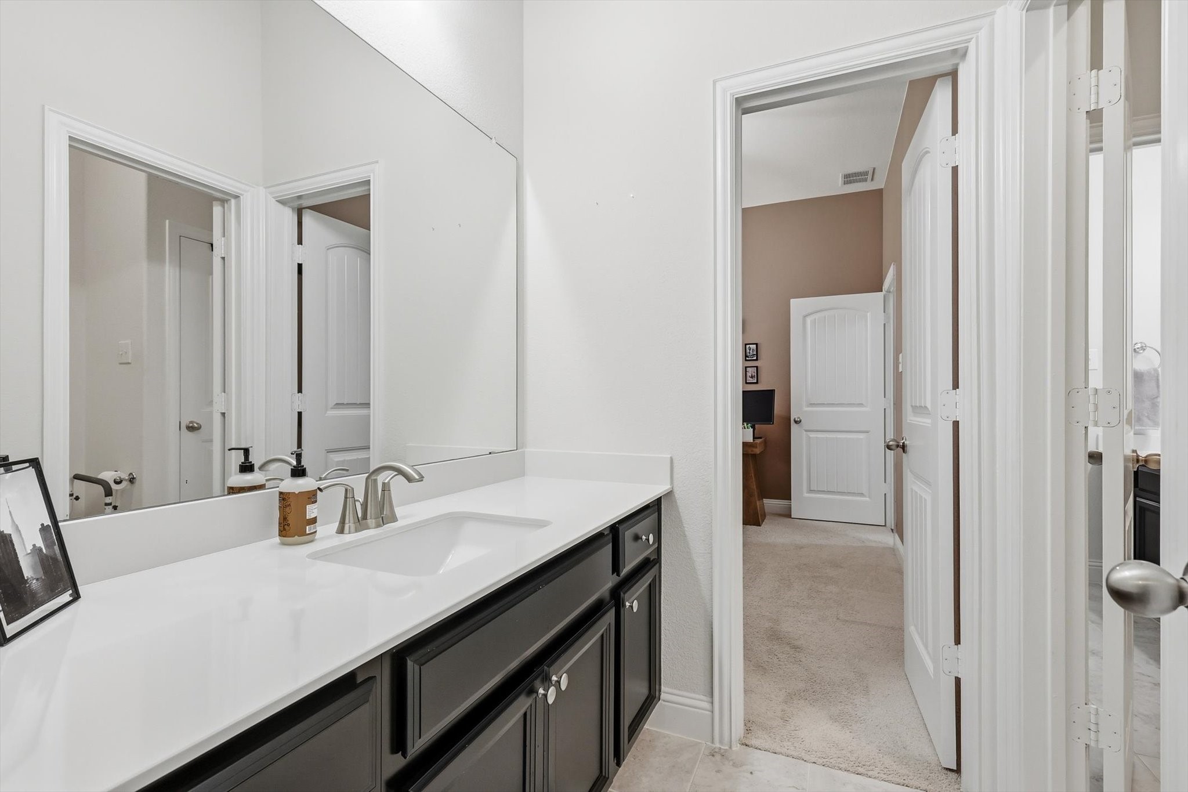
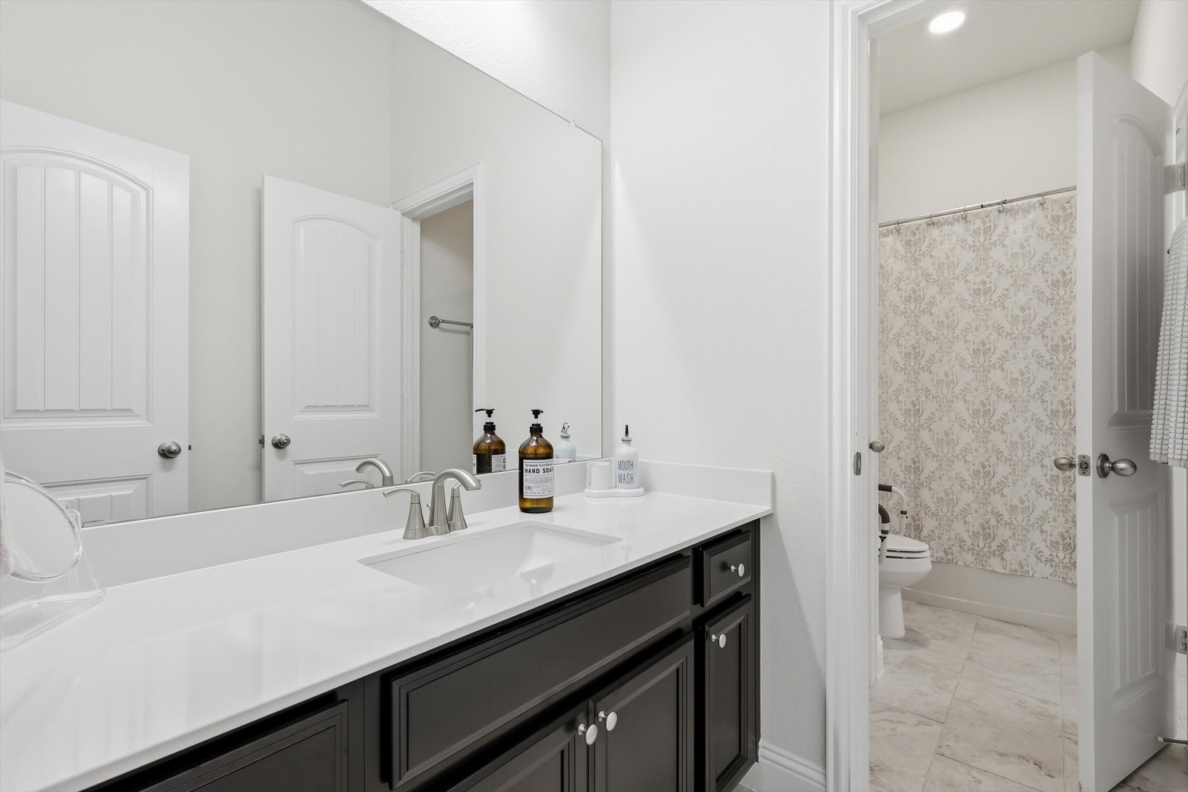
  • other interior Features Built-in Features, Decorative/Designer Lighting Fixtures, Double Vanity, Eat-in Kitchen, Granite Counters, High Speed Internet, Kitchen Island, Open Floorplan, Pantry, Cable TV, Walk-In Closet(s)

Area & Lot

  • Status Sold
  • Date Sold September 9, 2026
  • Living Area2,194 Sq.Ft.
  • Lot Area7,143.84 Sq.Ft.
  • MLS® ID21284418
  • TypeResidential
  • YEAR BUILT2017
  • Architecture StylesTraditional, Detached
  • Elementary SchoolLance Thompson
  • Middle SchoolFloyd Barksdale
  • High SchoolByron Nelson
  • School DistrictNorthwest ISD

Exterior

  • STORIES1
  • Garage Space2.0
  • utilitiesNatural Gas Available, Separate Meters, Underground Utilities, Water Available, Cable Available
  • PoolNone, Community
  • roofComposition
  • lot featuresBack Yard, Corner Lot, Lawn, Landscaped, Subdivision, Sprinkler System, Few Trees
  • parkingDoor-Single, Garage Faces Front, Garage, Garage Door Opener, Side By Side
  • HEAT TYPECentral, Fireplace(s), Natural Gas
  • AIR CONDITIONINGCentral Air, Ceiling Fan(s), Electric
  • SubstructureSlab
  • HOA AmenitiesMaintenance Front Yard

Financial

  • Price Upon Request
View Virtual Tour

Work With Rachael

Rachael doesn't just sell homes; she creates unforgettable real estate experiences. Her approach is as unique as you are, offering a level of service that goes beyond the transaction. Rachael's mission is to empower her clients, ensuring they feel confident and informed at every turn. With Rachael, you're not just buying or selling a property; you're embarking on an exciting journey with a trusted guide by your side.

Follow Me on Instagram